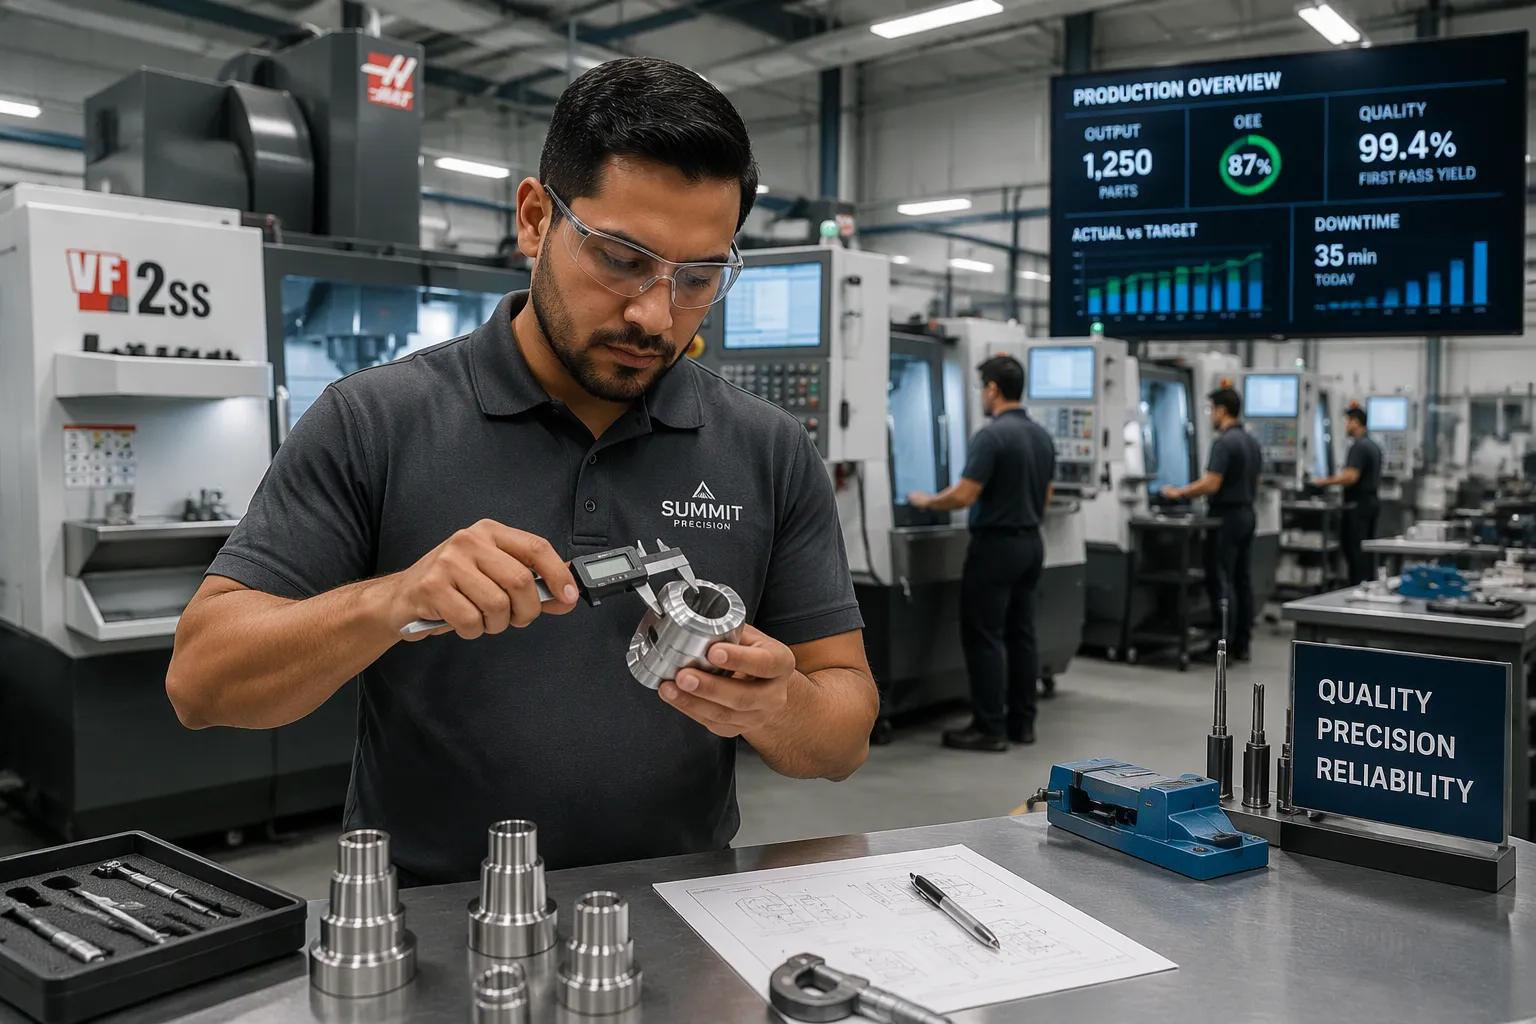
Yes, you can find a reliable turning and milling company in China. But you still need a clear, step-by-step way to check them.
You probably worry about four things. Will part quality stay the same from batch to batch? Will shipments arrive on time? Does the supplier really have strong technical skills? Is the pricing fair and easy to understand? These worries are normal. They also give you a clear checklist.
General advice will not answer these questions. This guide gives you a specific, practical framework instead. You will learn how to tell high-quality partners apart from the rest. Use that framework, and your sourcing decision will rest on facts rather than hope.
Reliability means steady quality, on-time delivery, and clear communication.
Look at the machines, tolerances, and DFM support to judge technical skill.
Check certifications and inspection reports to make sure quality systems are in place.
Try small orders and factory audits to test suppliers before you commit.
Put the specs, inspection reports, and delivery terms in a written contract.
Reliability means much more than a low price. A reliable turning and milling company gives you the same part quality on every batch. It also meets the agreed ship date and tells you about problems before they reach your dock. Criterion Precision describes precision manufacturing as making components with tight tolerances, high consistency, and traceable quality. Repeatability sits at the center of the work.
That repeatability matters most in regulated industries. Interchangeable parts depend on controlled processes that make identical units again and again. A shop that checks quality only at final inspection cannot promise this. A shop that controls each step can.
Quality rests on systems and proof. Certifications such as ISO 9001:2015 and IATF 16949 form the foundation. Real reliability shows up in actions: 100% inspection of critical dimensions, full traceability, and inspection reports you can hand to an auditor. Stecker Machine tracks quality in parts per million and on-time delivery as a percentage of parts meeting the agreed ship date. Ask any candidate how they measure these numbers.
Communication separates good suppliers from great ones. A proactive partner sends free DFM feedback before production starts. GPM Rapid suggests a small corner radius in place of sharp internal corners, for example, which can cut machining time and cost. Proactive shops also confirm your PO with a timeline, send updates at milestones, and flag risks early. A responsive supplier answers technical questions within hours and documents every design change through a formal engineering change notice.
Technical skill and business transparency together define a reliable turning and milling company. Test both before you commit.
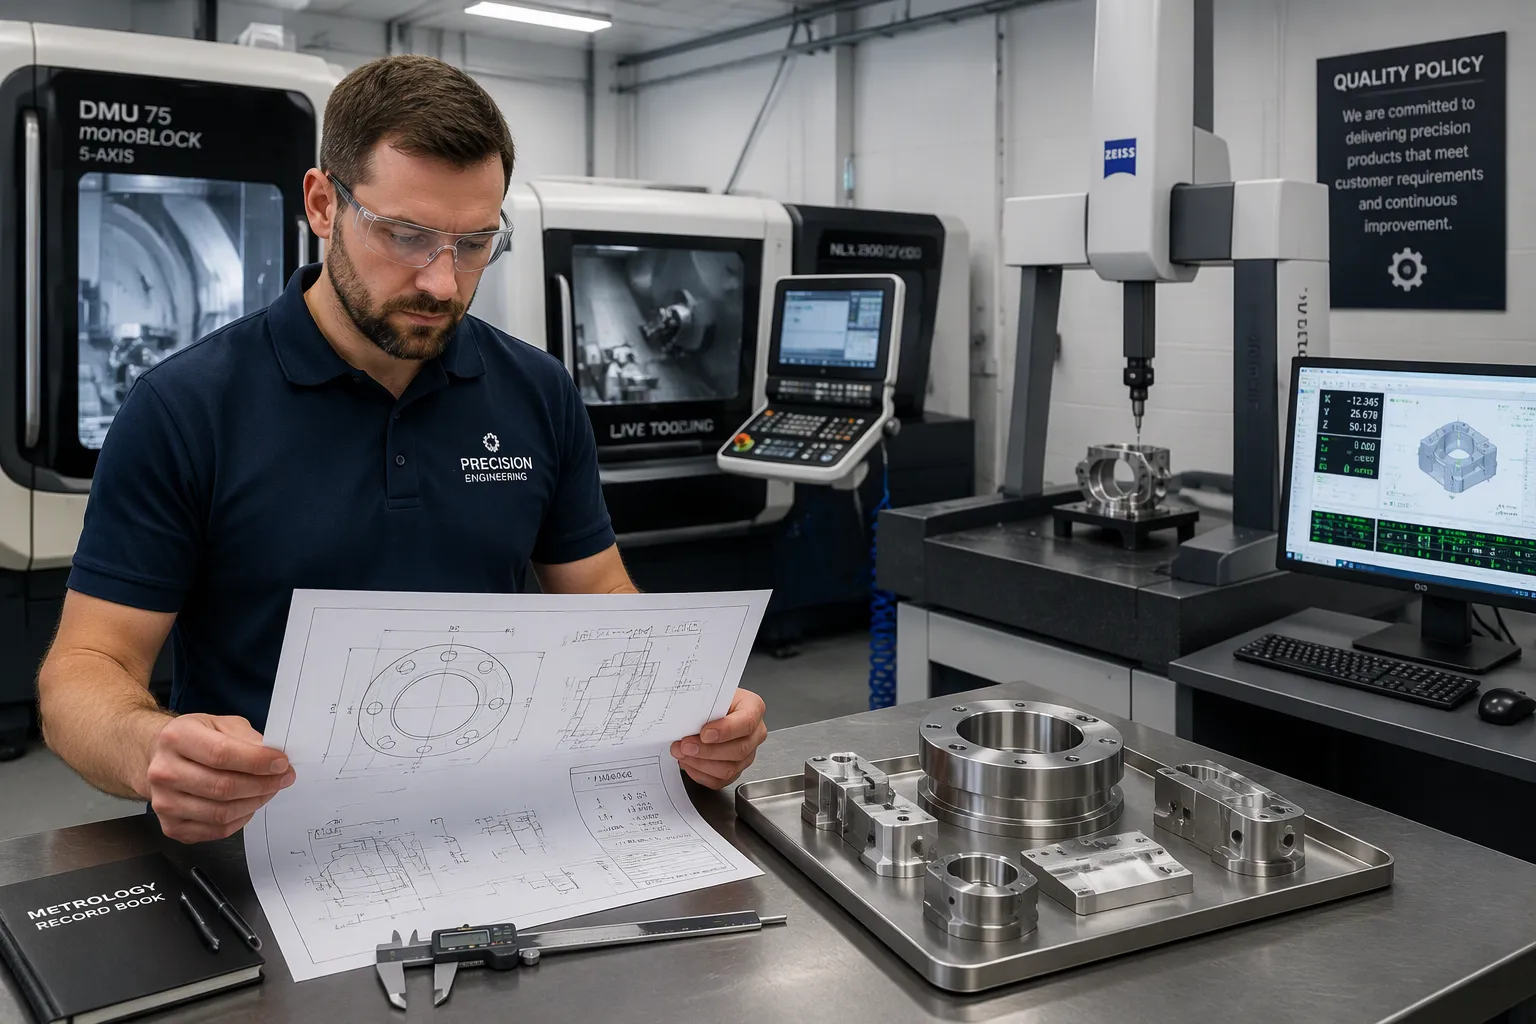
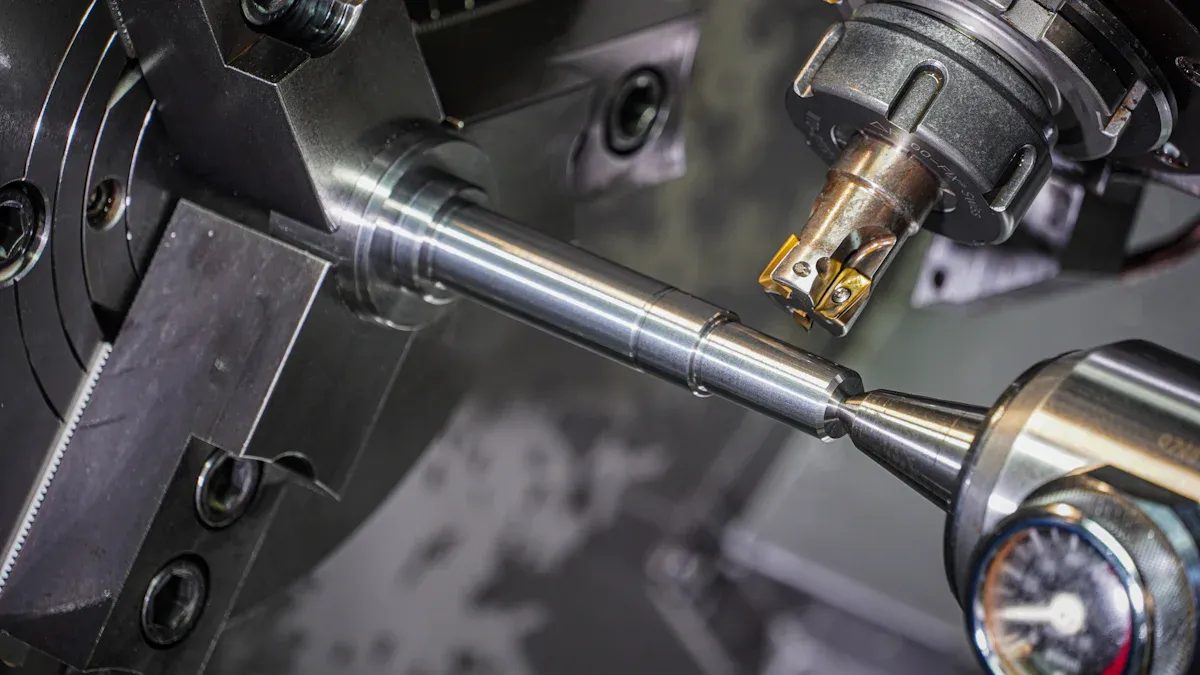
Start with the machines. A shop's equipment list shows what work it can take on without sending it out. Anebon's guide to finding a reliable CNC factory in China puts the common assets into two groups. Core machining includes vertical and horizontal machining centers with automatic tool changers, 4-axis and 5-axis centers, precision lathes with live tooling, and surface grinders, wire EDM, and sinker EDM. Inspection includes coordinate measuring machines (CMMs), optical projectors, CCD measurement systems, and surface roughness and hardness testers.
Category | Equipment | Purpose |
|---|---|---|
Core machining | Vertical and horizontal machining centers with automatic tool changers | High-throughput CNC milling |
Core machining | 4-axis and 5-axis machining centers | Multi-side machining in one setup |
Core machining | Precision CNC lathes with live tooling | Tight-tolerance turned components |
Core machining | Surface grinders, wire EDM, sinker EDM | Fine finishing and intricate geometry |
Inspection | CMMs, optical projectors, CCD systems | Dimensional and profile verification |
Inspection | Roughness and hardness testers | Material property validation |
Next, check materials and tolerances. Ask if the shop machines ductile iron, stainless steel, aluminum, and engineering plastics. Metalworks Plus notes that standard CNC turning holds ±0.01 mm general, to ISO 2768-m. It also notes that ±0.005 mm suits bearing journals and sealing lands. It says ±0.001 mm applies to selected features under controlled-temperature inspection. A reliable turning and milling company states which tolerance it can hold on which feature, not one blanket number.
Finally, ask for a free DFM review. Sincere Machining describes the flow: you send drawings or samples, and the team studies them and suggests improvements. Then they build or fix the 3D model and return a production-ready data package. The review should cover tolerance optimization, manufacturability of every feature, assembly risks, and material choice. Hehua, a reliable turning and milling company in Kunshan, runs this step with 24-hour drawing review and free DFM analysis. It backs this up with turn-mill composite centers and CMM inspection.
Certifications are the entry ticket, not the whole story. ISO 9001:2015 proves a working quality management system. IATF 16949 proves automotive-grade process control. Ask for the certificate scope and confirm it covers your process.
Documents prove day-to-day discipline. Prolean's quality page lists dimensional results, final inspection reports, supplier inspection reports, internal material verification records, job records, and revision history, kept for at least one year. OEMach adds CMM reports showing measured versus nominal values for every critical feature. It also adds material certifications with alloy grade and lot traceability, roughness measurements, and hardness data. Request these before you place a production order.
Post-processing signals depth. JLC CNC explains that anodizing grows an oxide layer from the aluminum itself, while powder coating adds a cured film on top. Protolabs gives typical thicknesses: Type II anodizing at a minimum average of 10 μm clear and 15 μm for black and color. Type III runs 35–50 μm, and powder coating runs 50–150 μm. A supplier that controls these layers in-house protects your tight fits.
Hehua illustrates the full package: ISO 9001 and IATF 16949 certification, plus EN 15085 for rail welding and EN ISO 9606-1 for welders. It also has an ERP system for traceability and 100% inspection of critical dimensions.
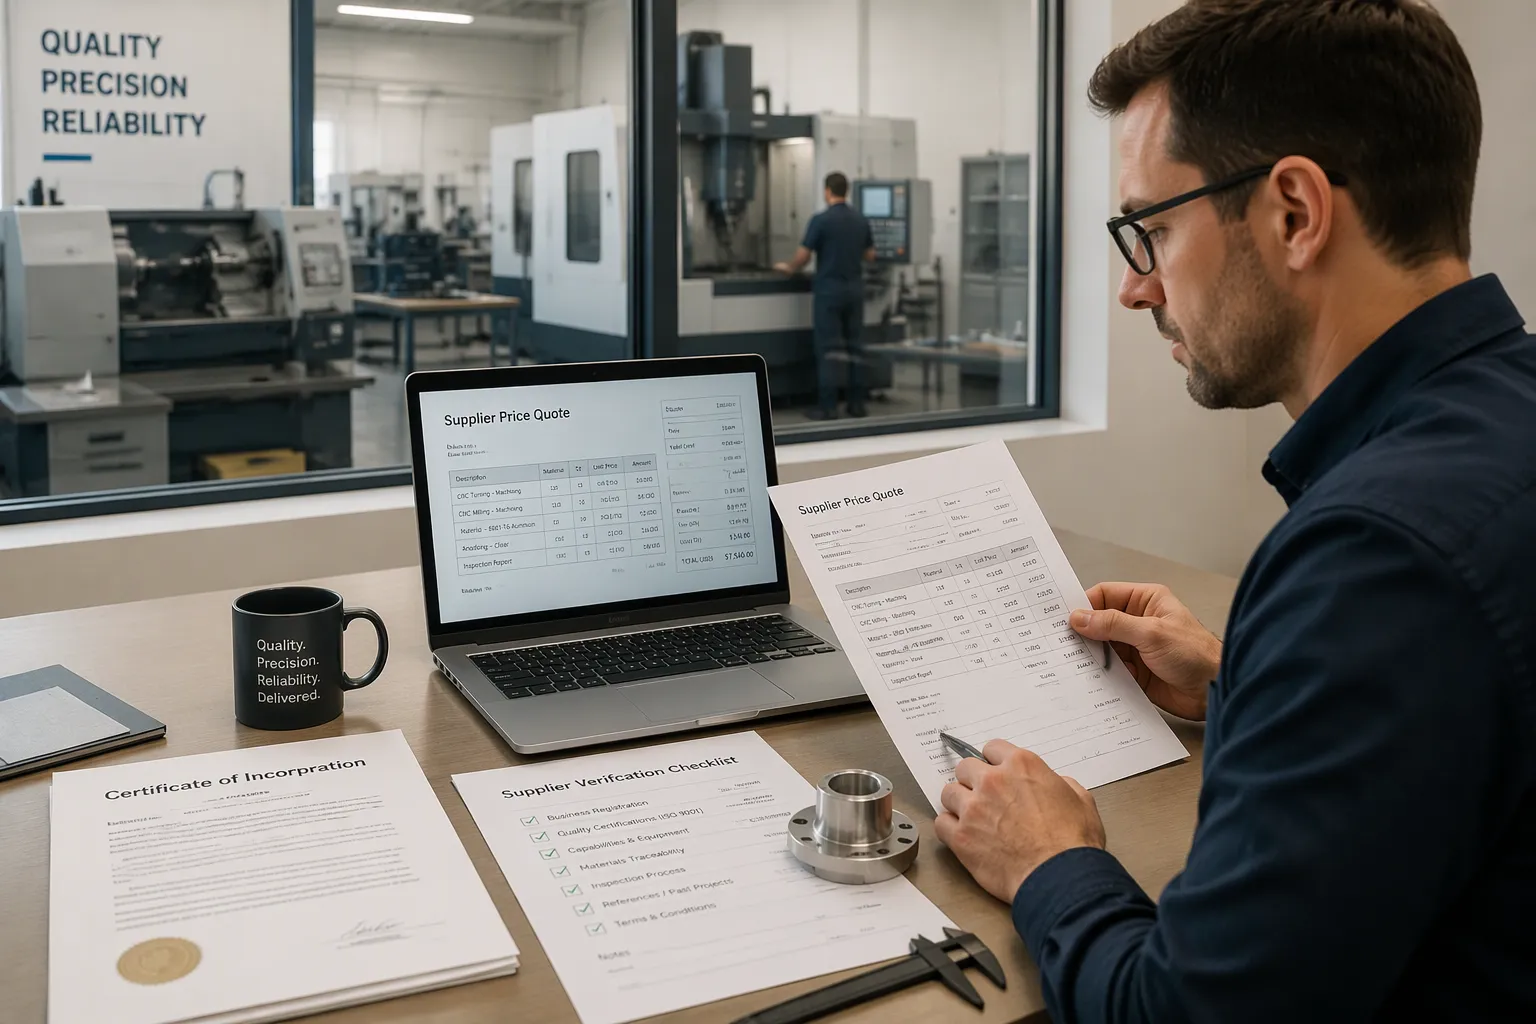
Begin with the legal company. Lifasourcing suggests a careful check of the registered company name, registration code, and address against official records. You can find the current record in the National Enterprise Credit Information Publicity System at gsxt.gov.cn. Compare the registration data with what the supplier claims and with export documents. Ask the supplier to explain any differences before you sign. Write down the source and date of each check. A registration entry alone does not prove they can manufacture, so link every finding to its evidence.
Next, look at their online presence and industry experience. Look for a working website, a real factory address, and a track record in your field. Then ask for a detailed quote. Factorem notes that clear quotes list all costs upfront, including tariffs and finishes. JXD Machining breaks a good quote into material costs, run time fees, setup charges, finish surcharges, and logistics. CNCMachines points out that QC is often the hidden cost, since first article inspections, in-process checks, and CMM time can take a large share of total hours. A reliable turning and milling company gives you clear choices, such as standard versus expedited delivery and other materials.
Place a small test order before you commit to volume. UneedPM explains that a lower minimum order quantity lowers your risk of ordering large batches of bad parts. Tell the supplier upfront that the prototype is a trial for a larger production order. Wayzao notes that this gives them a reason to take the small job seriously. Ask for their daily production capacity in hard numbers, and confirm they will not quietly pass your job to a subcontractor you have never checked.
Fast prototyping speed shows agility. ECOREPRAP lists typical CNC machining lead times of 3–7 days for aluminum and steel, and VMT CNC reports CNC prototypes in 24 hours to 5 business days. Use these benchmarks when you compare quotes.
Process | Typical Lead Time |
|---|---|
CNC machining (aluminum, steel) | 3–7 days |
CNC prototypes (general) | 24 hours to 5 business days |
3D printing (ABS, PLA) | 1–3 days |
Do a factory audit, either in person or through a third-party service. Lifasourcing suggests a scoped factory review when document checks cannot confirm claimed equipment and capacity. Always ask for client references and call them. A supplier who welcomes an audit and shares references shows confidence in their process.
A quote that is much lower than every competitor needs a closer look. Machining-custom.com notes that a low price can be fair, but an unusually low one often hides problems. Watch for these signs:
The material grade is vague. Your RFQ asks for 6061-T6, and the quote says only "aluminum."
Critical tolerances are not addressed. Tight bore or position tolerances never show up.
The surface finishing scope is unclear. "Anodizing included" says nothing about color, masking, or thickness.
Inspection is not defined. "We inspect every part" does not say what, how, or with which equipment.
Extra charges appear only after the purchase order: tooling, fixtures, CMM inspection, packaging, or rush production.
Ruiyi-cncmachining.com adds more warning signs: an instant quote with no questions, no DFM feedback, and a refusal to provide a sample FAI. Two quotes for the same drawing can differ by 2 to 3 times once scope, material certification, and inspection level are counted.
Communication problems matter just as much. Davantech describes a common failure: a salesperson with workable English runs the relationship, while engineers and the shop floor speak none. DFM questions and tolerance clarifications get lost. Test this early with a question that requires real engineering judgment.
Put everything in writing. Kesugroup advises a clear contract covering specifications, quality standards, delivery schedules, and penalties for non-compliance. Add clauses for intellectual property protection and dispute resolution, and hire a legal expert who knows Chinese manufacturing contracts.
Name your documents explicitly. Metalworksplus recommends a certificate of conformance, a dimensional inspection report, and material certificates on every order. Program-specific items such as AS9102 first article inspection or PPAP Level 3 must appear in the agreement, not be assumed from a certification logo. Add one line most agreements lack: what happens to a nonconforming lot and who pays for sorting.
Define your forecast horizon, firm window, and flex band. Metalworksplus sets the firm window against real production lead time, which for volume machine parts runs 10 to 15 business days plus transit.
Traceability closes the loop. Criterionprecision asks suppliers to confirm ERP and end-to-end traceability from raw material receipt through final shipment. A reliable partner welcomes these terms.
You now have a full plan to follow. Decide what reliability means for your parts. Rate each company on machines, tolerances, DFM support, and certifications. Check the business license, compare detailed quotes, run a small test order, and audit the factory before you commit. Then put specifications, inspection reports, and delivery terms into a written contract.
Luck has nothing to do with this result. Careful checks do. A reliable turning and milling company will welcome every question you ask, because good systems hold up under close review.
Start today. Use the checklist on your shortlist, ask for quotes with full paperwork, and let facts guide your choice. The time you spend checking now protects every shipment that follows.
Check the registered company name, code, and address in the National Enterprise Credit Information Publicity System at gsxt.gov.cn. Compare that record with the supplier's website and export documents. Then ask for a factory audit, either in person or through a third-party service. A real manufacturer will welcome the visit and show you the machines running.
Standard CNC turning holds ±0.01 mm general, to ISO 2768-m. Precision turning with in-process gaging reaches ±0.005 mm, and selected features under controlled-temperature inspection reach ±0.001 mm. Ask which tolerance applies to which feature. A supplier who quotes one blanket number for the whole drawing has not studied your part.
A clear quote lists material costs, run time, setup charges, finish surcharges, and logistics upfront. It names the material grade, the inspection level, and the finishing scope. Watch for tooling, fixturing, or CMM charges that show up only after you issue the purchase order.
CNC machining of aluminum and steel usually runs 3–7 days, and CNC prototypes run from 24 hours to 5 business days. Tell the supplier the sample is a trial for production. That shows the job matters and discourages quiet subcontracting.
ISO 9001:2015 proves a working quality management system. IATF 16949 proves automotive-grade process control. Confirm the certificate scope covers your process. Then ask for the documents behind the logo: dimensional reports, material certificates, and CMM results for critical features.


 AddressNo. 66 Xingpu Road, Lujia Town,Kunshan City, Factory Buildings 3 and 4
 en
 English
 繁体中文
 Italian
 Spanish
 Japanese
 Portuguese
 Korean
 Russian
 French
 German
 Estonian
 Arabic
 Indonesian


 Message