In industrial equipment manufacturing, a welded component may look structurally sound but still fail when exposed to internal pressure. Small pores, incomplete fusion, or discontinuities along a weld seam can create leakage paths that are difficult to identify through visual inspection alone. For pressure-related assemblies, these defects can affect operating stability, equipment safety, and the service life of the finished product.
This makes welding quality particularly important for compressor housings, pressure pipe assemblies, sealed metal enclosures, and other components that must retain air or liquid under specified operating conditions. Achieving reliable sealing requires careful control of joint preparation, welding parameters, material compatibility, and inspection procedures.
MIG Welding is widely used for fabricating industrial metal structures because it supports efficient joining of different material thicknesses and is suitable for both manual and automated production. However, producing airtight welds requires more than selecting the correct welding process. Manufacturers must understand how common defects develop and establish appropriate testing procedures to verify the integrity of each assembly.
At Hehua Machinery Technology (Kunshan) Co., Ltd., pressure-related welded components undergo controlled manufacturing and inspection processes, including post-weld finishing, dimensional checks, and air or water tightness testing. The following sections explain the practical factors that influence airtight MIG weld quality and how manufacturers can reduce the risk of leakage.
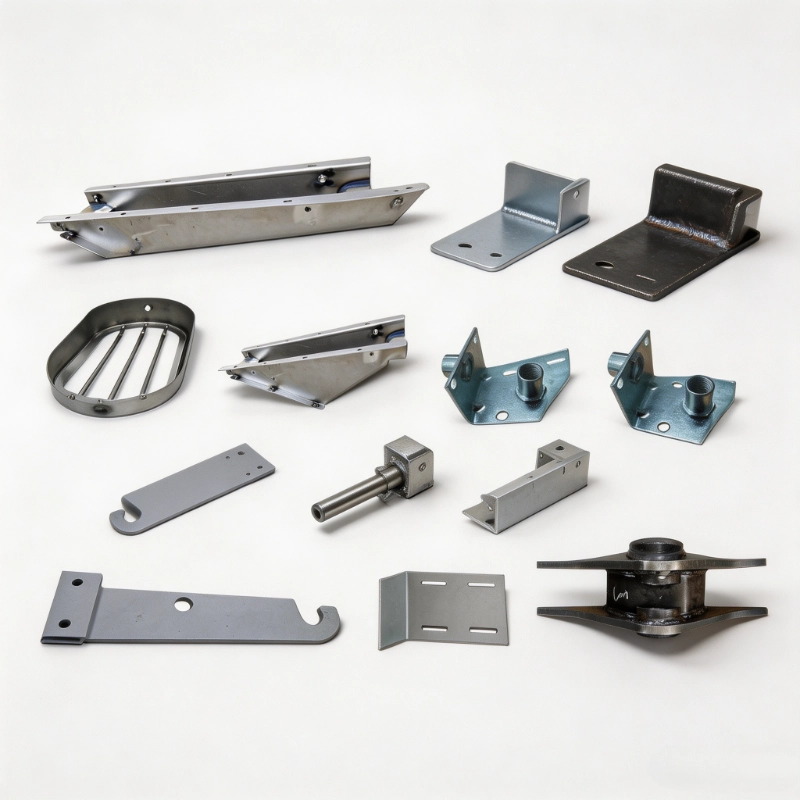
Pressure components are designed to contain gases or liquids within a defined operating range. Unlike ordinary structural brackets, their performance depends not only on mechanical strength but also on the continuity of the welded joints.
A weld may have sufficient external dimensions and still contain internal discontinuities. If these defects connect the inside and outside surfaces of the component, fluid or gas can escape through the weld.
Common applications requiring reliable welded sealing include:
l Compressor pressure housings and welded compressor assemblies.
l Pressure pipe connections and fluid-handling equipment.
l Sealed equipment enclosures and protective housings.
l Industrial machinery components exposed to internal pressure.
l Custom metal assemblies requiring air or water tightness.
For example, a compressor housing with a small leakage path may struggle to maintain the required pressure during operation. Similarly, a pressure pipe assembly with inconsistent weld penetration may develop leakage under repeated pressure cycles.
The inspection requirements should therefore be established according to the component's operating conditions, material, design specifications, and applicable standards. Airtightness and structural strength are related but different performance requirements, and both must be evaluated where necessary.
Understanding the relationship between welding defects and leakage is the first step toward improving pressure component quality. Several defects deserve particular attention during production.
Porosity occurs when gas becomes trapped in the solidifying weld metal, leaving small cavities within or along the weld.
Potential causes include contaminated base materials, moisture, inadequate shielding gas protection, incorrect gas flow, and poor welding technique. Excessive distance between the welding torch and workpiece can also interfere with shielding effectiveness.
Porosity is especially concerning in pressure-related applications because interconnected pores may create a continuous leakage path.
To reduce this risk, manufacturers should clean the joint surfaces before welding, check shielding gas supply conditions, maintain appropriate torch positioning, and control welding parameters. Inspection should also consider whether surface indications may correspond to deeper internal porosity.
Lack of fusion occurs when the weld metal does not properly bond with the base material or previously deposited weld metal.
This can happen when heat input is insufficient, travel speed is too high, the welding torch is incorrectly positioned, or the joint preparation does not provide adequate access.
A lack-of-fusion defect may not be visible from the outside, particularly when the weld surface appears continuous. However, it can reduce the effective joint area and create potential leakage paths.
Correct joint preparation, appropriate welding parameters, and consistent torch movement are important for preventing this defect.
Incomplete penetration occurs when the weld does not extend through the required joint depth.
It is often associated with unsuitable root gaps, incorrect groove geometry, insufficient heat input, or poor alignment between connected components.
For pressure pipe assemblies and sealed housings, the required penetration level should be determined by the engineering design and applicable welding procedure. A visually acceptable external bead does not necessarily confirm that the root region is properly joined.
Cracks may develop during or after welding due to factors such as residual stress, unsuitable material combinations, hydrogen-related mechanisms, or inappropriate welding conditions.
They are particularly serious because they can propagate under operating loads or pressure cycling.
Material verification, suitable filler metal selection, controlled welding procedures, and appropriate inspection methods are essential for reducing cracking risks. Any confirmed crack requires evaluation and disposition according to the applicable repair and acceptance requirements.
Slag inclusion is more commonly associated with processes that use slag-forming consumables, such as flux-cored or submerged arc welding, rather than conventional solid-wire MIG welding. However, contamination and foreign material between weld passes can still compromise weld integrity.
Proper cleaning between operations, surface preparation, and in-process inspection help prevent inclusions and other discontinuities.
The quality of an airtight weld depends on maintaining a suitable balance between penetration, fusion, bead formation, and heat input.
Several process parameters require attention.
Welding current and voltage
Current influences the heat available for melting the base material and filler wire. Voltage affects arc characteristics and weld bead formation. Incorrect settings can lead to insufficient penetration, excessive spatter, or unstable arc behavior.
Wire feed speed and travel speed
Wire feed speed affects the amount of filler metal deposited, while travel speed influences how much heat is applied along a given length of the joint.
If the torch moves too quickly, the weld may not achieve the required penetration or fusion. Excessively slow movement can increase heat input and cause unnecessary distortion.
Shielding gas protection
The shielding gas protects the molten weld pool from atmospheric contamination. Gas composition and flow conditions should be matched to the base material and welding procedure.
Poor shielding can contribute to porosity and surface defects, directly affecting weld quality.
Joint preparation and fit-up
Even well-controlled welding parameters cannot compensate for every problem caused by poor joint preparation. Excessive gaps, inconsistent edge alignment, and contaminated surfaces make it difficult to maintain consistent weld geometry.
For pressure components, the joint design should provide suitable access to the root and allow the welding process to achieve the required fusion throughout the joint.
During MIG Welding production, these factors need to be evaluated together rather than adjusted independently. The correct process depends on material type, plate thickness, joint geometry, and the required pressure performance.
Visual inspection and dimensional measurement are important, but they cannot independently confirm whether a pressure-related assembly is leak-free. Dedicated testing methods are required to verify sealing performance.
Air tightness testing is used to identify leakage from a sealed component.
Depending on the test setup and product requirements, the assembly can be pressurized with air and monitored for pressure loss. Other arrangements may use a controlled leakage detection method to identify escaping gas.
The test pressure, stabilization period, measurement accuracy, and acceptance criteria should be defined before testing. Temperature changes and fixture leakage must also be considered because they can affect pressure readings.
For production applications, a standardized test procedure helps ensure consistent results between individual components and production batches.
At Hehua, pressure-related welded parts undergo 100% air tightness testing according to the specified inspection requirements.
Water tightness testing checks whether a component can prevent liquid leakage under defined test conditions.
Hydrostatic testing uses a liquid, commonly water, to apply controlled internal pressure. Because liquids are less compressible than gases, hydrostatic testing can be suitable for evaluating the pressure integrity of components designed for liquid service.
The test pressure and holding time must be determined by the applicable design and testing requirements. Components should also be checked for permanent deformation or other signs of damage after testing where required.
Magnetic particle testing is used to identify surface and near-surface discontinuities in suitable ferromagnetic materials.
The component is magnetized, and magnetic particles are applied to the inspection area. Discontinuities that interrupt the magnetic field can create visible particle indications.
MT is useful for detecting certain surface cracks in carbon steel and other ferromagnetic welded components. It does not replace an airtightness test because it does not directly establish whether a complete leakage path exists.
Ultrasonic testing uses high-frequency sound waves to examine material thickness and identify internal discontinuities.
It can help detect defects such as lack of fusion, internal cracks, and other imperfections, depending on component geometry, material, and inspection technique.
For critical pressure welds, UT can provide additional information about internal weld quality. However, its suitability and detection capability should be assessed according to the specific joint configuration.
These methods serve different purposes. A pressure component may require a combination of visual inspection, dimensional checks, non-destructive testing, and direct leakage testing to establish that it meets its specified requirements.
Waiting until the end of production to inspect every weld can increase rework and delay delivery. A more effective approach is to integrate quality checks into different manufacturing stages.
Incoming material inspection
Material identification and verification help ensure that the correct metal grades and thicknesses are used. Material test certificates and traceability records are particularly important for components with defined pressure or structural requirements.
Joint preparation and fit-up inspection
Before welding, technicians should check edge conditions, joint gaps, alignment, and surface cleanliness. These checks help prevent defects caused by inconsistent preparation.
In-process welding inspection
Welding operations should be monitored for parameter stability, shielding gas conditions, torch positioning, and weld appearance. For repetitive production, standardized work instructions help maintain consistency.
Post-weld inspection
After welding, components may undergo cleaning, deburring, straightening, and dimensional inspection. Pressure-related parts then proceed to the required air or water tightness tests.
Final documentation
Inspection records should be linked to the corresponding production batch or component. Depending on project requirements, documentation may include material certificates, dimensional inspection reports, NDT records, and airtightness or hydrostatic test results.
This approach makes it easier to identify the source of a problem if a component fails inspection and provides customers with a clearer record of manufacturing quality.
Reliable pressure-related weldments require coordination between engineering, welding operations, and inspection. Fixture design, material selection, joint preparation, and post-weld processing all contribute to the final result.
Established in 2005, Hehua provides metal component manufacturing services for automotive, rail transit, aerospace, wind power, nuclear power, industrial machinery, semiconductor equipment, and new energy equipment industries.
Hehua Machinery Technology (Kunshan) Co., Ltd. was established in 2018 as a subsidiary of Shanghai Hehua Machinery Technology Co., Ltd. The Kunshan manufacturing facility covers more than 17,800 square meters and employs over 160 people.
Its production capabilities include blanking, fixture fabrication, MIG/MAG welding, TIG welding, spot welding, robotic automatic welding, straightening, CNC secondary machining, and post-weld surface finishing. This integrated arrangement allows multiple manufacturing stages to be coordinated within one production system.
For pressure-related components, the engineering team reviews customer drawings and evaluates joint geometry, material compatibility, welding accessibility, and potential deformation risks before production. The company supports 2D CAD drawings and 3D formats including STEP, IGS, SolidWorks, and UG, as well as reverse engineering from physical samples.
Quality management is supported by ISO 9001, IATF 16949, and EN 15085 certifications. Welders hold EN ISO 9606-1 qualifications, while magnetic particle testing, ultrasonic testing, and hydrostatic testing are available for appropriate critical applications.
The company also provides material traceability, inspection documentation, and post-weld surface treatment. Depending on project requirements, finishing options include shot blasting, powder coating, electrophoresis, Dacromet, galvanization, and polishing.
For prototype projects, sampling generally takes 3–7 days. This allows customers to review fit, workmanship, and specified test results before proceeding with larger production quantities.
Through coordinated engineering and manufacturing, Hehua Machinery Technology (Kunshan) Co., Ltd. supports customers requiring dependable welded components for industrial equipment and pressure-related applications.
Airtight welding is not determined by the appearance of the finished weld alone. Porosity, lack of fusion, incomplete penetration, and cracking can all affect the sealing performance of a pressure component, even when external surfaces appear acceptable.
Preventing these problems requires appropriate joint preparation, controlled welding parameters, suitable fixture arrangements, and qualified welding personnel. Equally important is selecting inspection methods that match the actual application, including air tightness testing, hydrostatic testing, and non-destructive examination where necessary.
With integrated MIG Welding capabilities, post-weld processing, and pressure-related inspection services, Hehua Machinery Technology (Kunshan) Co., Ltd. provides custom welding and metal fabrication support for industrial OEM projects. From prototype development to batch production, a controlled manufacturing process helps ensure that welded assemblies meet their specified dimensional, structural, and sealing requirements.


 AddressNo. 66 Xingpu Road, Lujia Town,Kunshan City, Factory Buildings 3 and 4
 en
 English
 繁体中文
 Italian
 Spanish
 Japanese
 Portuguese
 Korean
 Russian
 French
 German
 Estonian
 Arabic
 Indonesian


 Message