When a sheet metal component comes off a press brake, its final angle may differ from the angle set during forming. This behavior, known as springback, is a common challenge in precision metal fabrication. Even a small angular deviation can affect flange dimensions, mounting-hole alignment, enclosure fit, and the assembly of components produced in large quantities. For manufacturers of industrial equipment, automotive components, and precision housings, controlling springback is essential to achieving consistent part quality.
Bending transforms flat metal sheets into structural components with defined angles and profiles. However, the final geometry depends on material properties, sheet thickness, tooling, bend radius, and forming parameters. Understanding these variables helps engineers determine appropriate compensation methods before production begins. With a structured approach to process development and inspection, manufacturers can reduce dimensional variation and improve repeatability from prototype production to mass manufacturing.
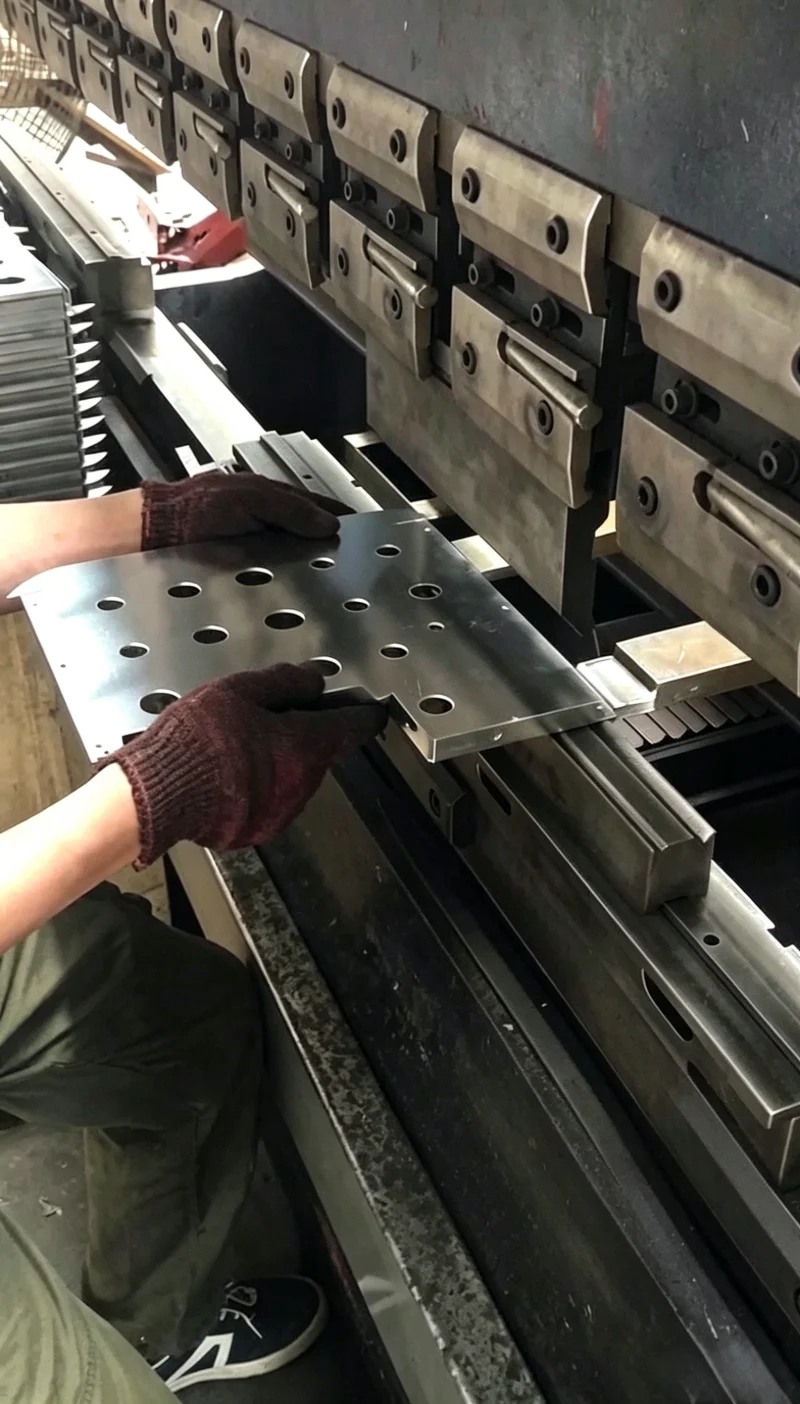
Springback is the partial recovery of a metal sheet's original shape after the bending force is removed. During forming, the material experiences both elastic and plastic deformation. Plastic deformation creates the permanent bend, while elastic deformation recovers when the load is released.
As a result, a sheet bent to a nominal angle of 90 degrees may open slightly after the punch retracts. The actual angle depends on the material and forming conditions, so the amount of springback cannot be assumed to be identical for every part.
For example, an equipment enclosure may contain several flanges that must fit together during assembly. If each flange experiences a different amount of springback, the finished panels may not align properly. This can create uneven gaps, interfere with fasteners, or require manual adjustment during installation.
Springback is not necessarily a sign of defective equipment or poor workmanship. It is a predictable material response that must be considered when designing the part, selecting tooling, and setting up the forming process.
Material properties are among the most important factors affecting springback. Metals with higher yield strength generally tend to exhibit greater springback under comparable bending conditions because a larger proportion of the deformation may be recovered elastically.
The relationship between yield strength and elastic modulus is particularly relevant. However, the actual result also depends on material hardening behavior, sheet thickness, bend radius, and the selected forming method.
Different sheet materials therefore require different process settings. SPCC cold-rolled steel, SGCC galvanized steel, 304 or 316 stainless steel, and aluminum alloys do not necessarily respond in the same way to an identical bending program.
Material variation between batches can also affect the final angle. For repeat production, verifying material specifications and maintaining traceability help engineers identify whether dimensional changes originate from the material or the forming process.
Sheet thickness influences the relationship between the material's outer and inner surfaces during bending. The inside bend radius also affects strain distribution and the amount of elastic recovery after unloading.
A relatively large bend radius may produce a different springback response from a tighter radius under otherwise similar conditions. The effect should be evaluated together with material strength and thickness rather than treated as an independent rule.
Designers should specify a bend radius suitable for the selected material and functional requirements. An excessively small radius may increase the risk of cracking, while an unsuitable radius may make it difficult to achieve the intended profile.
For sheet metal parts with multiple flanges, these considerations should be addressed during design review instead of waiting until dimensional problems appear during production.
The bending method influences how the material is constrained during forming. Air bending, bottoming, and coining apply different levels of contact and forming pressure, which can lead to different springback behavior.
In air bending, the sheet contacts the punch and die at defined locations without fully conforming to the die cavity. This method offers flexibility for different bend angles but requires appropriate compensation for material recovery.
Tooling condition and geometry also matter. Punch radius, die opening, alignment, and tool wear can influence the final shape. If the tooling is unsuitable for the sheet thickness or material, adjusting the CNC program alone may not resolve the underlying problem.
A practical process review should therefore consider material, tooling, machine settings, and part geometry together.
Overbending is one of the most widely used compensation methods. Instead of forming the sheet directly to the desired final angle, the machine bends it slightly further to account for the expected elastic recovery.
For example, if a part must finish at 90 degrees but consistently opens to a larger angle after unloading, the target forming angle can be adjusted based on measured results. The required correction depends on the material, thickness, bend radius, tooling, and machine setup.
The compensation value should be established through trial bending and measurement rather than applying the same adjustment to every part. Once a suitable setting has been validated, it can be recorded for subsequent production runs using the same material and process conditions.
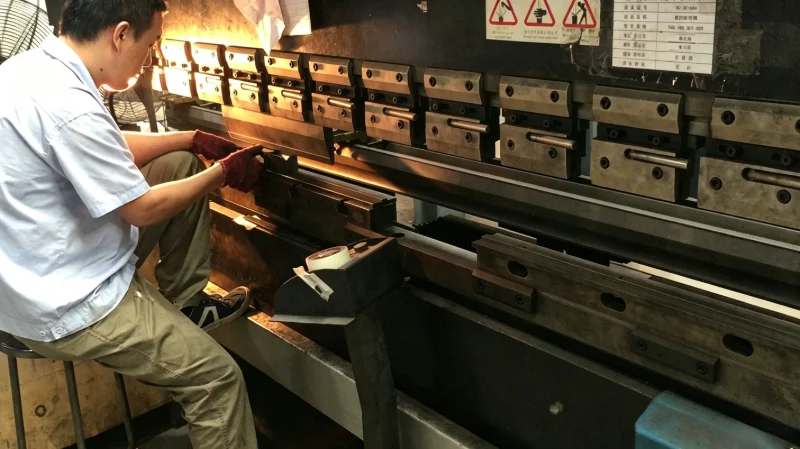
Modern CNC press brakes allow operators to control bending depth, positioning, and other forming parameters. These settings can be adjusted to compensate for measured deviations.
A reliable adjustment process begins with a trial part. The operator measures the finished angle, compares it with the drawing requirement, and changes the relevant setting before producing another sample.
It is important to change parameters systematically. Adjusting several variables simultaneously can make it difficult to determine which change improved the result. Recording validated settings also helps reduce setup time when repeating an order.
For complex components, automated bending systems can support repeatability, but automation does not eliminate the need for process validation and inspection.
When springback remains inconsistent, reviewing the punch and die configuration may be more effective than repeatedly changing machine settings.
The tooling must suit the material grade, sheet thickness, required bend radius, and flange geometry. The die opening affects forming conditions, while the punch radius influences how the material deforms around the bend.
For components with narrow flanges or several closely spaced bends, tooling access and interference must also be considered. Selecting suitable tooling during the engineering review helps reduce unnecessary adjustments during production.
Trial bending provides direct evidence of how a particular material behaves under actual manufacturing conditions. It is especially useful when developing a new part, changing material suppliers, or introducing a different sheet thickness.
A practical validation process includes:
1. Confirming the material grade, thickness, and drawing requirements.
2. Selecting appropriate tooling and initial CNC parameters.
3. Producing a trial part under representative conditions.
4. Measuring the final bend angle and critical dimensions.
5. Adjusting the compensation value and repeating the test if necessary.
6. Recording the approved settings for production.
For complex parts, the validation should include the interaction between multiple bends rather than checking each angle in isolation. A component may meet individual angle requirements but still have an incorrect overall dimension if deviations accumulate across several forming operations.
Springback becomes more difficult to manage when a component requires several bends. Each operation changes the shape of the workpiece and may affect the positioning and accessibility of subsequent operations.
Consider a sheet metal cabinet with side flanges, mounting tabs, and internal support features. If the first bend produces an unexpected angle, the position of the next bend may change relative to the machine's reference points. This can affect the final enclosure width or the alignment of mounting holes.
The solution begins with careful flat-pattern development and bend-sequence planning. Engineers should review bend allowances, flange lengths, relief features, and possible tool interference before releasing the design for manufacturing.
For multi-bend components, it is also useful to identify the dimensions that control assembly fit. These critical features should receive greater attention during first-article and in-process inspections.
Bending process optimization is most effective when design engineering, machine setup, and quality inspection work together. Addressing these factors early reduces the likelihood of discovering assembly problems after a large batch has been produced.
Accurate measurement is necessary to determine whether compensation is working as intended. Bend angles can be checked using suitable angle-measuring instruments, while flange lengths, overall dimensions, and hole positions should be measured against the approved drawing.
For precision components, the inspection plan should distinguish critical dimensions from non-critical features. First-article inspection confirms that the initial setup produces an acceptable part. In-process checks then help identify deviations caused by material variation, tooling changes, or setup movement.
When a deviation occurs, the investigation should examine several possible causes:
l Material grade, thickness, and batch consistency.
l Punch and die geometry and condition.
l CNC program settings and compensation values.
l Bend sequence and workpiece positioning.
l Measurement method and reference points.
Changing the compensation value without identifying the source of variation may correct one batch while creating problems in the next. Documented inspection results and process settings provide a more reliable basis for corrective action.
For custom sheet metal projects, springback control should begin before the first production run. Engineers need to understand the component's functional dimensions, material requirements, surface finish, and expected production volume.
Hehua Machinery Technology (Kunshan) Co., Ltd. provides integrated sheet metal fabrication services covering laser cutting, CNC bending, punching, riveting, welding, and surface treatment. The company processes sheet materials from 0.5 mm to 12 mm, including cold-rolled steel, galvanized steel, stainless steel, and aluminum.
Its engineering team can review 2D drawings and 3D models to identify potential forming interference, material-related risks, and opportunities for process optimization. Prototype production allows the team to evaluate actual bend angles and dimensions before moving into small-batch trials or mass production.
The company's stated CNC bending dimensional tolerance is ±0.05–±0.1 mm, with a bending angle tolerance of ±0.5°. These figures are manufacturing capability references; the achievable tolerance for a specific part should be confirmed according to its material, geometry, and inspection requirements.
Production quality control includes first-article inspection, in-process checks, and dimensional verification of critical bending features. CMM inspection and dimensional reports can be arranged where appropriate to the project. These controls help establish whether springback compensation is delivering the required results and whether the process remains consistent during repeat production.
Established in 2018, Hehua Machinery Technology (Kunshan) Co., Ltd. is a subsidiary of Shanghai Hehua Machinery Technology Co., Ltd., whose manufacturing operations serve automotive, rail transit, aerospace, wind power, industrial machinery, semiconductor equipment, and new energy equipment sectors. The organization operates a plant exceeding 17,800 square meters and employs more than 160 people. Its quality certifications include ISO 9001 and IATF 16949, while EN 15085 certification covers rail vehicle and component welding operations.
There is no single compensation value suitable for every sheet metal component. The correct approach depends on material properties, thickness, bend radius, tooling, part geometry, and the dimensional requirements specified in the drawing.
For straightforward parts, a validated overbending adjustment may be sufficient. Complex multi-bend components may require more detailed process planning, trial production, and inspection of the overall geometry. When material or tooling conditions change, previously established compensation values should be reviewed rather than assumed to remain valid.
For manufacturers seeking repeatable custom sheet metal parts, Bending should be managed as a controlled forming process supported by engineering review and dimensional verification. By identifying springback risks early, validating compensation through trial bending, and monitoring critical dimensions during production, manufacturers can reduce rework and improve assembly consistency.
If your project involves precision brackets, equipment cabinets, protective housings, or other formed metal components, provide the material specifications and technical drawings to Hehua Machinery Technology (Kunshan) Co., Ltd. for an evaluation of the bending process and applicable tolerance requirements.


 AddressNo. 66 Xingpu Road, Lujia Town,Kunshan City, Factory Buildings 3 and 4
  en
en
 English
 繁体中文
繁体中文 Italian
 Spanish
 Japanese
 Portuguese
 Korean
 Russian
 French
 German
 Estonian
 Arabic
 Indonesian


 Message