Hydraulic systems rely on closely matched mechanical components to control fluid pressure, transmit force, and maintain stable operation. From hydraulic cylinders and valve blocks to pump shafts and precision bearing seats, each component must meet specific dimensional requirements to work correctly with its mating parts. Even a small deviation in shaft diameter, bore size, or surface finish can affect assembly accuracy, sealing performance, and equipment reliability.
For manufacturers of hydraulic equipment, precision machining is therefore not simply about producing parts according to drawings. It also involves controlling the relationship between different machined features, selecting suitable materials, and maintaining consistent quality throughout production. Lathing services play an important role in this process, particularly when manufacturing cylindrical components that require accurate diameters, concentricity, and reliable shaft-to-bore fits.
Understanding how CNC turning and related machining operations work together can help OEM buyers select suitable manufacturing processes for customized hydraulic components.
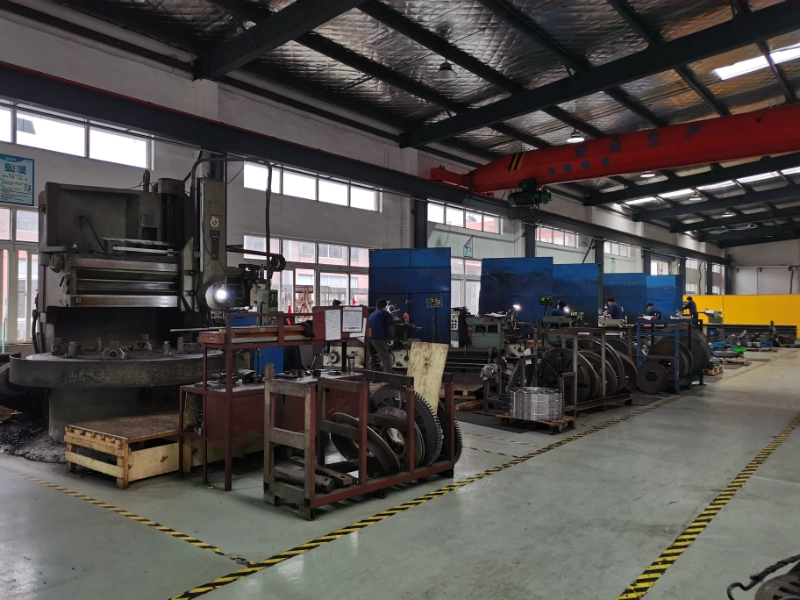
Shafts and bores are common features in hydraulic equipment. They are found in pump assemblies, valve systems, hydraulic cylinders, bearing supports, and other mechanical structures.
These features often need to work together under continuous movement, pressure, vibration, or changing operating temperatures. Their dimensional relationship directly affects how the components perform after assembly.
Several factors make shaft and bore accuracy particularly important.
Assembly clearance and interference: The dimensional difference between a shaft and its mating bore determines whether the components have a clearance fit, transition fit, or interference fit. An unsuitable fit may cause excessive movement, difficult assembly, or unwanted contact between surfaces.
Concentricity and alignment: When a shaft rotates inside a supporting component, its centerline must maintain the required relationship with the surrounding bore. Poor alignment can increase vibration, uneven loading, and bearing wear.
Surface finish: Even when the nominal dimensions are correct, an unsuitable surface finish can affect friction, lubrication, and sealing performance. Hydraulic components often require controlled surface roughness on contact and fitting surfaces.
Dimensional consistency: Hydraulic equipment manufacturers may need hundreds or thousands of identical components. Maintaining consistent shaft and bore dimensions across production batches is essential for interchangeable assembly.
For these reasons, machining engineers must consider the complete dimensional relationship between mating features rather than checking each diameter independently.
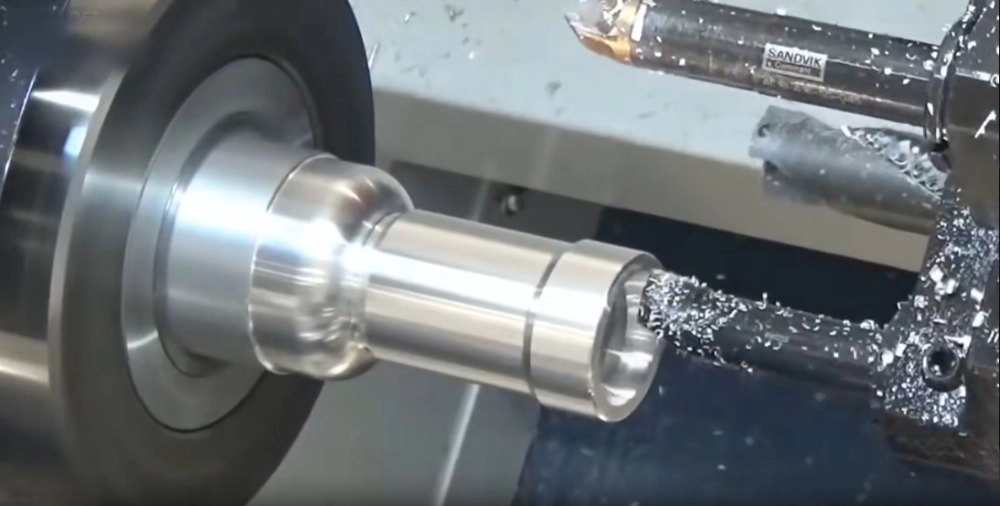
CNC turning is commonly used to manufacture cylindrical components by rotating the workpiece against a cutting tool. The process is suitable for producing shafts, sleeves, pins, bushings, stepped components, and other rotational parts.
Compared with conventional manual turning, CNC turning uses programmed machining paths and controlled cutting parameters to improve repeatability.
For hydraulic components, several machining factors influence the final shaft dimensions.
Workpiece positioning: The workpiece must be properly secured and aligned before machining. Incorrect positioning can introduce runout or dimensional deviations, particularly when several cylindrical features must share a common axis.
Cutting parameters: Cutting speed, feed rate, cutting depth, and tool condition influence dimensional accuracy and surface quality. The appropriate combination depends on the material, component geometry, and required tolerance.
Tool wear management: Cutting tools gradually wear during production. If tool wear is not monitored, shaft diameters and surface finishes may change across a production batch.
Finishing operations: Some components require additional finishing passes to achieve the specified diameter and surface roughness. The machining sequence should account for material behavior and the final assembly requirements.
At Hehua, CNC turning supports dimensional tolerances from ±0.005 mm to ±0.02 mm, depending on the part design, material, and machining conditions. These capabilities are relevant to precision shafts and other hydraulic components where dimensional control directly affects assembly.
While CNC turning is suitable for external cylindrical surfaces, boring is an important process for machining or correcting internal holes.
Hydraulic valve bodies, cylinder blocks, bearing seats, and pressure-resistant housings may contain internal bores that require precise diameters, alignment, and surface conditions.
Boring can help improve an existing hole's dimensional accuracy and geometry after an initial casting, drilling, or rough machining operation.
Three aspects deserve particular attention.
Bore diameter control: The internal diameter must match the specified shaft, piston, bearing, or other mating component. Excessive clearance may cause unwanted movement, while insufficient clearance can lead to assembly difficulties or operational interference.
Hole alignment: When a component contains multiple related bores, their positional and angular relationships must be maintained. This is especially important for hydraulic valve blocks and cylinder assemblies.
Internal surface quality: Surface roughness and machining marks can influence the behavior of sliding or rotating components. The required finish should be determined according to the function of the bore and the applicable design specifications.
For precision machining applications, Hehua provides boring tolerances as tight as ±0.005 mm, subject to part geometry and material conditions. Combining turning and boring operations within a coordinated machining plan helps reduce unnecessary repositioning and improves control over related dimensions.
Material selection affects machining behavior, component strength, wear resistance, and service life. Hydraulic components are manufactured from different metals and engineering plastics depending on their operating conditions and structural requirements.
Common material options include:
Ductile iron: Grades such as QT450-10 and QT700-2 are used for components requiring specific combinations of strength and mechanical performance. They may be suitable for hydraulic housings, structural components, and pressure-resistant accessories.
Gray cast iron: HT250 and HT300 are commonly considered for industrial mechanical components where casting characteristics and dimensional stability are important.
Carbon and alloy steel: These materials are used for shafts, load-bearing components, mounting structures, and other parts requiring suitable mechanical strength.
Stainless steel: Grades such as 304 and 316 are selected for applications where corrosion resistance is an important consideration.
Aluminum alloys: Aluminum components can help reduce equipment weight while providing useful machining characteristics for suitable applications.
Engineering plastics: POM and nylon are used for selected bushings, guides, and other components where their mechanical and friction characteristics meet the design requirements.
When choosing a material, buyers should consider more than machinability. The operating pressure, temperature, lubrication conditions, loading, corrosion exposure, and required dimensional stability should all be evaluated.
Material traceability is also important for pressure-related components. Batch-level material analysis and mechanical property reports can help verify that the supplied material meets the specified requirements.
Many hydraulic components contain more than one type of machined feature. A shaft may require external turning, threaded sections, cross-holes, and milled flats. A valve block may require precision bores, mounting surfaces, threaded holes, and intersecting passages.
Using separate suppliers for different operations can introduce additional transportation, handling, and positioning steps. Each transfer creates another opportunity for dimensional variation or scheduling delays.
An integrated machining process can reduce these risks.
For example, a customized hydraulic shaft may require:
1. Initial workpiece preparation and dimensional verification.
2. CNC turning to establish the main shaft diameters and stepped features.
3. Drilling and tapping for threaded connections.
4. Milling for flats, grooves, or other non-cylindrical features.
5. Chamfering and deburring to prepare assembly edges.
6. Final dimensional inspection against the engineering drawing.
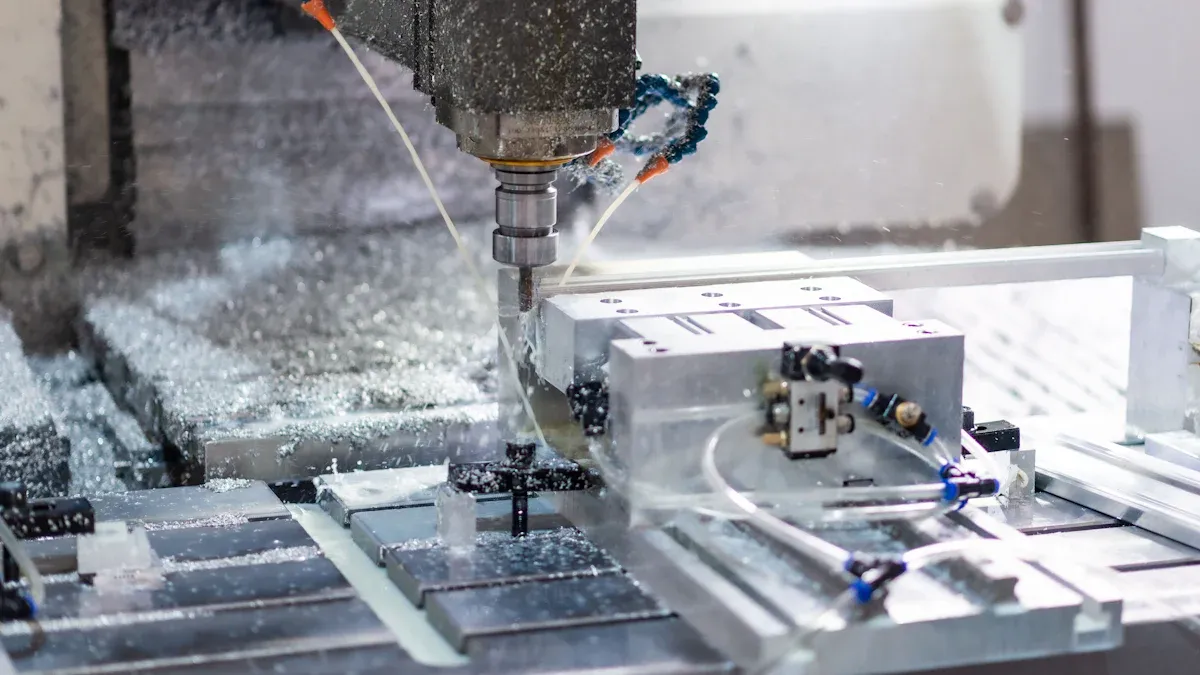
For a hydraulic valve block, the process may combine CNC milling, drilling, boring, reaming, and tapping.
Lathing services can therefore form part of a broader precision machining solution rather than operating as an isolated production step. Hehua supports turning, milling, boring, drilling, reaming, tapping, and complex multi-axis machining through its CNC equipment and integrated production capabilities.
This approach is particularly useful for OEM customers developing customized hydraulic accessories that require multiple machining operations and consistent dimensional relationships.
Machining accuracy must be verified through inspection. Visual checks or measurements of individual diameters alone are not sufficient when a component contains multiple precision features.
Coordinate Measuring Machines (CMM) allow manufacturers to inspect dimensional characteristics and geometric relationships according to engineering drawings.
For shaft and bore components, inspection may include:
l External shaft diameters and internal bore diameters.
l Distance between stepped sections and reference surfaces.
l Position and alignment of multiple holes.
l Geometric relationships between cylindrical features.
l Flatness and dimensional accuracy of mounting surfaces.
A practical inspection process generally includes first article inspection, regular in-process checks, and final inspection before shipment.
Hehua uses CMM equipment for first article full inspection, conducts regular in-process inspections, and performs 100% inspection of designated critical dimensions. Dimension inspection reports can be supplied with shipments to support customer verification and incoming quality control.
For key pressure-bearing components, ultrasonic testing (UT) and magnetic particle testing (MT) can also be arranged according to project requirements.
These measures help identify machining deviations before they affect downstream assembly or equipment operation.
For hydraulic equipment manufacturers, selecting a machining partner involves evaluating engineering support, equipment capabilities, production consistency, and delivery arrangements.
Hehua Machinery Technology (Kunshan) Co., Ltd. specializes in manufacturing key metal components for automotive, rail transit, aerospace, wind power, nuclear power, industrial machinery, and other high-end equipment sectors.
Established as a subsidiary of Shanghai Hehua Machinery Technology Co., Ltd., the Kunshan operation was founded in 2018. The company operates a manufacturing facility covering more than 17,800 square meters and employs over 160 people.
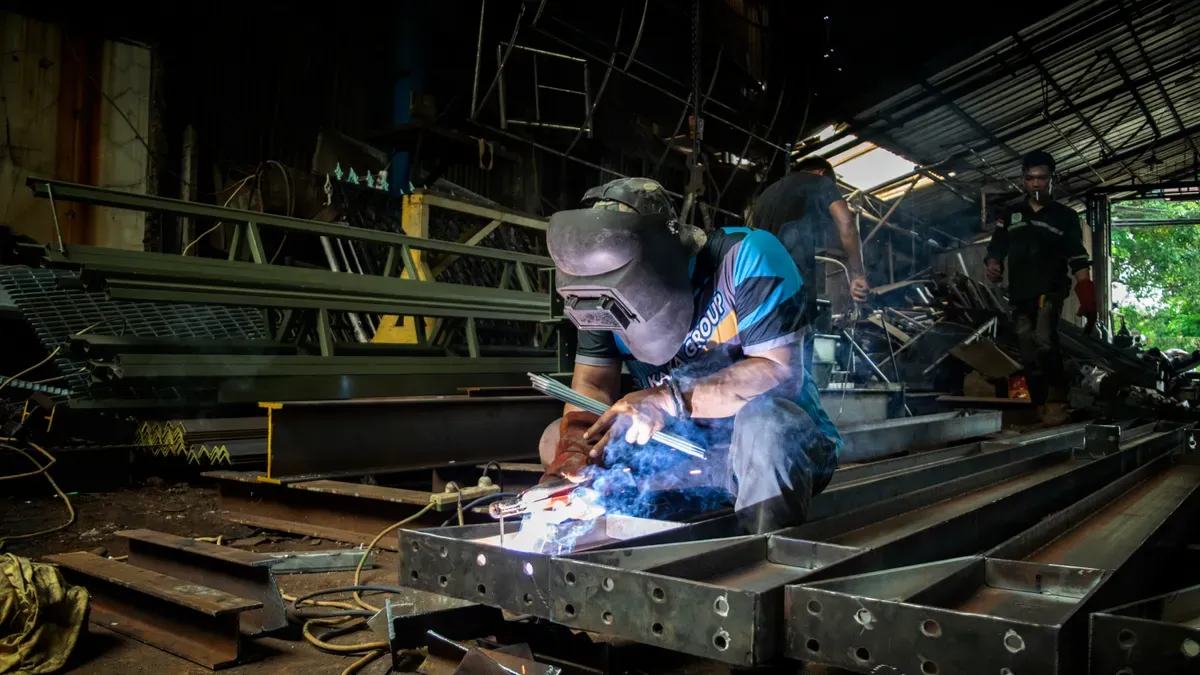
Its manufacturing capabilities cover CNC precision machining, metal fabrication, welding, and customized component production. The company also supports OEM/ODM cooperation, including design optimization, casting and forging coordination, machining, and finished product assembly.
For customized machining projects, customers can submit 2D CAD drawings or 3D files in STEP, IGES, SolidWorks, and UG formats. Engineers review the drawings, identify potential machining difficulties, and provide DFM recommendations before production.
Prototype sampling can typically be completed within 3–7 days, while conventional production orders generally require 15–30 days, depending on the part structure, order quantity, and production requirements.
Hehua has established quality management systems certified to ISO 9001 and IATF 16949, as well as EN 15085 certification for railway vehicle and component welding. These systems support its manufacturing operations across different industrial sectors.
Accurate shaft and bore fits are essential to the assembly and operation of hydraulic components. CNC turning controls external cylindrical dimensions, while boring improves the accuracy of internal holes. When combined with suitable material selection, coordinated multi-process machining, and systematic dimensional inspection, these processes help manufacturers produce components that meet demanding engineering specifications.
For OEM buyers sourcing customized hydraulic parts, Lathing services provide an important starting point for manufacturing precision shafts, sleeves, and other rotational components. Supported by integrated CNC machining, CMM inspection, engineering assistance, and batch quality control, Hehua Machinery Technology (Kunshan) Co., Ltd. offers manufacturing support for hydraulic components and other precision industrial parts, from initial sampling through mass production.


 AddressNo. 66 Xingpu Road, Lujia Town,Kunshan City, Factory Buildings 3 and 4
 en
 English
 繁体中文
 Italian
 Spanish
 Japanese
 Portuguese
 Korean
 Russian
 French
 German
 Estonian
 Arabic
 Indonesian


 Message