In hydraulic systems, compressors, pneumatic equipment, and other pressure-related machinery, sealing performance depends on more than the quality of the gasket or sealing ring. The machined surfaces that support these sealing elements are equally important. A sealing groove with an incorrect depth, a flange face with uneven contact, or an unsuitable surface finish can create leakage paths even when the correct sealing material is used.
For manufacturers of pressure-resistant mechanical components, machining accuracy directly affects assembly reliability and equipment performance. Sealing grooves and flange faces must be produced according to the dimensions and geometric requirements specified in engineering drawings. This requires appropriate machining processes, stable workpiece positioning, and reliable dimensional inspection.
Lathing services are an important part of manufacturing these features, particularly when sealing grooves and flange faces are located on cylindrical or rotational components. By combining CNC turning with milling, boring, and other precision machining operations, manufacturers can produce sealing surfaces that meet specific assembly requirements.
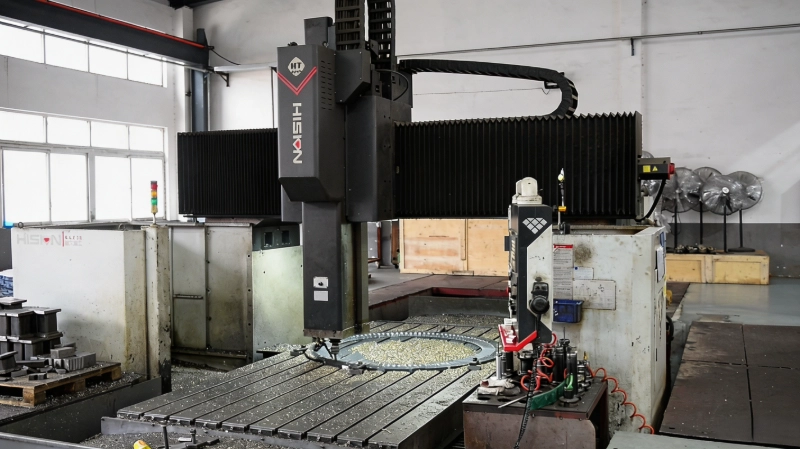
Sealing grooves are designed to accommodate O-rings, gaskets, and other sealing elements. Their dimensions determine how the sealing material fits into the assembly and how it behaves under operating pressure.
If a groove is too deep, the sealing element may not receive sufficient compression. If it is too shallow, excessive compression may cause deformation or accelerate wear. Incorrect groove width can also affect the position and stability of the sealing ring.
Flange faces serve a different but equally important function. They provide the contact surfaces between connected components. When two flange faces are assembled, their flatness, surface finish, and alignment influence how evenly the gasket or sealing element is compressed.
Several machining characteristics therefore need to be controlled:
l Groove width and depth must match the specified sealing element and design requirements.
l Flange flatness affects the consistency of contact across the mating surfaces.
l Surface roughness influences the contact condition between the sealing surface and gasket.
l Concentricity and positional accuracy help maintain correct alignment between related features.
l Edge conditions, including chamfers and burr removal, help prevent damage during assembly.
These requirements are particularly important for hydraulic valve blocks, compressor pressure-resistant accessories, cylinder blocks, sealing flanges, and pneumatic equipment components.
CNC turning is widely used to machine sealing grooves on shafts, sleeves, cylindrical housings, and other rotational components.
During turning, the workpiece rotates while a cutting tool follows a programmed path. This makes the process suitable for producing circular grooves with controlled diameters, widths, and depths.
The machining sequence generally begins with establishing the main reference diameter. The workpiece is then positioned and secured before the groove is machined according to the engineering drawing.
Several factors affect the final groove quality.
Tool geometry and cutting direction: The cutting tool must be suitable for the groove width, depth, and corner geometry. Incorrect tool selection may produce unwanted corner radii or uneven groove profiles.
Workpiece positioning: The component must be securely held to maintain the required relationship between the groove and the main cylindrical surface. Runout or incorrect positioning can affect groove concentricity.
Cutting parameters: Cutting speed, feed rate, and cutting depth influence the groove surface finish and dimensional stability. These parameters should be adjusted according to the material and component geometry.
Tool wear: Groove dimensions can gradually change as the cutting edge wears. Tool condition should therefore be monitored during repeated production runs.
For components requiring multiple sealing grooves, machining consistency is especially important. Each groove must maintain its specified position and dimensions so that the corresponding sealing elements can be installed correctly.
Through Lathing services, manufacturers can produce these rotational sealing features as part of a coordinated machining process, rather than treating each groove as an isolated operation.
Flange faces are common on hydraulic housings, pressure-resistant shells, compressor accessories, and pipe connection components.
Their primary function is to provide a stable mating surface for connecting components and sealing elements. Depending on the design, the flange may require a flat machined face, a raised sealing surface, or a specific groove profile.
CNC turning is suitable for machining circular flange faces and concentric features. For components with non-circular geometries or multiple mounting surfaces, CNC milling may also be required.
Three machining considerations deserve particular attention.
Flatness control
Flatness describes how closely a surface conforms to a theoretical plane. If the flange face is uneven, the sealing element may experience inconsistent compression after assembly.
Hehua's CNC milling capability supports flatness requirements of ≤0.02 mm/100 mm, subject to the part design and machining conditions. The actual flatness requirement should always be specified on the engineering drawing according to the flange's size and function.
Surface roughness
Surface roughness affects the contact condition between the flange and its sealing element. A surface that is too rough may create leakage paths, while an unsuitable finishing process may also affect gasket performance.
Hehua supports machining surface roughness from Ra0.8 to Ra3.2, with customized requirements available according to the application. The appropriate value should be selected based on the sealing material, operating pressure, and engineering specification rather than assuming that a smoother surface is always better.
Dimensional positioning
The flange face must maintain the correct relationship with bolt holes, central bores, and other connecting features. Incorrect positioning can make assembly difficult or produce uneven loading after tightening.
For components with several related machining features, controlling the reference surfaces and workpiece positioning throughout production is essential.
Not every sealing feature should be manufactured using the same machining operation. The choice depends on the component geometry, material, groove configuration, and required dimensional accuracy.
Machining process | Typical application |
CNC turning | Circular sealing grooves, cylindrical flange faces, stepped diameters |
CNC milling | Flat flange surfaces, mounting faces, non-circular grooves |
CNC boring | Precision internal bores and concentric internal features |
CNC drilling | Bolt holes and connecting passages |
CNC tapping | Threaded mounting and connection holes |
Chamfering | Edge preparation and assembly assistance |
For example, a hydraulic housing may require CNC boring for an internal mounting bore, CNC milling for its mounting surface, drilling and tapping for connection holes, and turning for a circular sealing feature.
Using coordinated machining operations helps maintain the dimensional relationship between these features.
At Hehua, the machining equipment includes vertical and horizontal CNC machining centers, CNC lathes, CNC boring machines, turn-mill composite machining centers, and drill-tap centers. This allows different machining operations to be coordinated within the same manufacturing system.
The company also supports integrated production without secondary machining outsourcing, helping reduce additional handling and potential positioning deviations between separate processing stages.
The material used for a sealing flange or pressure-resistant housing influences tool selection, cutting conditions, surface finish, and dimensional stability.
Different materials require different machining approaches.
Ductile iron: QT450-10 and QT700-2 are available options for components requiring specific mechanical properties. These materials may be used for pressure-resistant housings, structural components, and industrial machinery accessories.
Gray cast iron: HT250 and HT300 are commonly used in industrial mechanical components. Their machining characteristics should be considered when establishing cutting parameters and finishing operations.
Carbon steel and alloy steel: These materials are used for structural and pressure-related components where the specified mechanical properties and operating conditions require them.
Stainless steel: Grades 304 and 316 are selected for applications requiring corrosion resistance. Tool wear, heat generation, and surface finish need appropriate control during machining.
Aluminum alloy: Aluminum is used in selected lightweight housings and mechanical accessories. Its cutting characteristics differ from those of iron-based materials, requiring suitable tools and cutting parameters.
Material verification is also important. For pressure-related components, manufacturers should confirm that the supplied material matches the drawing and technical requirements. Batch-level spectrum analysis and mechanical property reports help establish material traceability.
Machining a sealing feature to the specified dimensions is only part of the manufacturing process. Its accuracy must also be verified before the component is released for assembly or shipment.
A practical inspection plan should include several checks.
Groove dimensional inspection: Groove width, depth, diameter, and position should be measured against the engineering drawing. Appropriate measuring instruments should be selected according to the required tolerance.
Flange flatness inspection: Flatness measurements help identify uneven surfaces that may affect sealing contact. The inspection method should be appropriate for the surface dimensions and specified tolerance.
Surface roughness measurement: A surface roughness tester can verify whether the machined sealing face meets the required Ra value.
Geometric inspection: CMM inspection can be used to verify the position and dimensional relationships of relevant features, including bores, mounting surfaces, and connecting holes.
First article and batch inspection: Initial production parts should undergo dimensional verification before batch manufacturing proceeds. Regular in-process inspections help identify dimensional changes caused by tool wear or machining conditions.
Hehua uses CMM equipment for first article full inspection, regular in-process inspection, and 100% inspection of designated critical dimensions. Dimensional inspection reports can be supplied with shipments to support customer verification.
For key pressure-bearing components, ultrasonic testing (UT) and magnetic particle testing (MT) can also be arranged according to project requirements.
These inspection measures help identify machining deviations before they become assembly or quality problems.
Customized sealing flanges and pressure-resistant accessories often involve more than machining alone. Some projects require blank casting or forging, machining, surface treatment, and final assembly.
When these operations are managed through disconnected suppliers, additional transportation and coordination may increase production complexity. Different processing stages may also introduce variations in workpiece positioning and manufacturing schedules.
An integrated OEM/ODM manufacturing arrangement can simplify the process.
Hehua Machinery Technology (Kunshan) Co., Ltd. provides customized metal component manufacturing for automotive, rail transit, aerospace, wind power, nuclear power, industrial machinery, and other high-end equipment industries.
The company was established in Kunshan in 2018 as a subsidiary of Shanghai Hehua Machinery Technology Co., Ltd., which was founded in 2005. Its manufacturing facility covers more than 17,800 square meters and has over 160 employees.
Its production capabilities include CNC precision machining, metal fabrication, welding, and customized component manufacturing. The company also supports design optimization, casting and forging, machining, and finished product assembly.
For new sealing components, customers can provide 2D CAD drawings or 3D files in STEP, IGES, SolidWorks, and UG formats. Engineers review the drawings, identify machining risks, and provide DFM recommendations to improve manufacturability.
Prototype sampling can typically be completed within 3–7 days, while conventional production orders generally require 15–30 days, depending on the part structure, quantity, and manufacturing requirements.
The company operates under ISO 9001 and IATF 16949 quality management certifications, as well as EN 15085 certification for railway vehicle and component welding. These systems support its manufacturing and quality management processes across different industrial applications.
Reliable sealing performance starts with correctly designed and accurately machined contact surfaces. Sealing groove depth, groove width, flange flatness, surface roughness, and feature positioning all influence how components fit together and perform under operating conditions.
CNC turning is suitable for producing circular sealing grooves and flange faces, while milling, boring, drilling, and tapping help complete more complex component geometries. Combining these processes with appropriate material selection and dimensional inspection provides better control over customized sealing components.
For manufacturers sourcing precision-machined flanges, housings, and pressure-resistant accessories, Lathing services can support the production of accurate rotational sealing features. With integrated machining equipment, CMM inspection, engineering support, and OEM/ODM manufacturing capabilities, Hehua Machinery Technology (Kunshan) Co., Ltd. provides machining solutions for customized industrial components from prototype development to mass production.


 AddressNo. 66 Xingpu Road, Lujia Town,Kunshan City, Factory Buildings 3 and 4
 en
 English
 繁体中文
 Italian
 Spanish
 Japanese
 Portuguese
 Korean
 Russian
 French
 German
 Estonian
 Arabic
 Indonesian





 Message