Precision turning is not achieved by the CNC lathe alone. It depends on drawing review, material stability, tool selection, machining sequence, process control, and dimensional inspection working together. This article explains how Lathing services can achieve turning tolerances as tight as ±0.005 mm for demanding custom mechanical parts.
When a custom machined part needs a shaft and hole to fit correctly, a sealing groove to maintain pressure, or a mounting surface to meet a strict dimensional requirement, the machining process has to be controlled from the first operation through final inspection. For industrial components, small dimensional deviations can affect assembly, sealing, wear resistance, and overall equipment performance.
At Hehua Machinery Technology (Kunshan) Co., Ltd., CNC machining is organized around this complete process rather than treating turning as an isolated operation. The company provides CNC turning together with milling, boring, drilling, tapping, reaming, and other machining processes to support complex custom components.
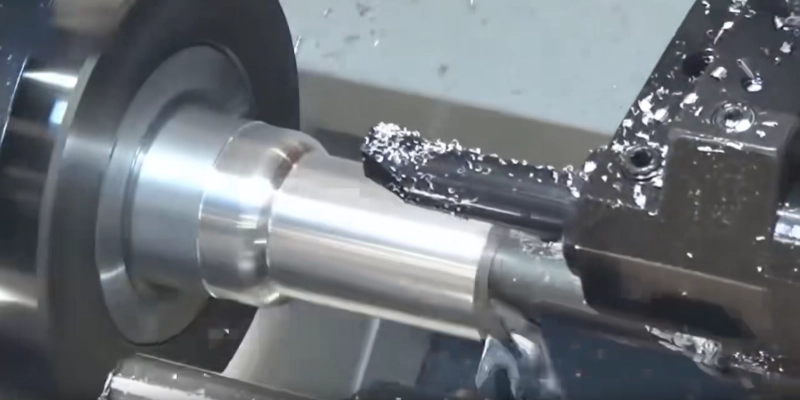
Not every machined component requires the same tolerance. For general structural parts, a wider tolerance may be sufficient. However, components involving precise shaft and hole fits, bearing seats, sealing grooves, threaded connections, or pressure-bearing surfaces often require much tighter dimensional control.
The CNC turning capability offered through Lathing services reaches a tolerance range of ±0.005 to ±0.02 mm, depending on the part design, material, geometry, and machining requirements. This range gives engineers flexibility to define tolerances according to actual functional requirements instead of applying unnecessarily tight specifications to every dimension.
For example, a precision shaft may need close control over its outside diameter so that it fits correctly with a bearing or mating component. A sealing-related component may require accurate groove dimensions to maintain the intended seal. In pressure-resistant mechanical accessories, dimensional consistency is particularly important because the finished part must work reliably under operating loads.
Achieving tight tolerance begins with understanding the drawing. A CNC program can follow the dimensions provided, but a poorly considered design may still create unnecessary machining difficulty, tool access problems, deformation risks, or inefficient production cycles.
Hehua supports 2D CAD drawings and common 3D formats including STEP, IGS, SolidWorks, and UG. Professional engineers can review drawings within 24 hours and identify potential machining risks before production starts.
This review can cover critical dimensions, machining allowances, hole systems, wall thickness, tool accessibility, tolerance allocation, and production sequence. For new products, the team can also provide DFM process optimization to help improve manufacturability and reduce avoidable production costs.
This approach is particularly useful for OEM projects where the customer may provide only a drawing or physical sample. Reverse engineering and drawing standardization can also be supported for non-standard components, old equipment parts, and localization of imported parts.
The same machining strategy cannot simply be applied to every material. Different metals and engineering plastics respond differently to cutting forces, heat, tooling, and machining conditions.
The available material range includes ductile iron such as QT450-10 and QT700-2, gray cast iron such as HT250 and HT300, carbon steel, alloy steel, 304 and 316 stainless steel, aluminum alloys, brass, red copper, POM, nylon, acrylic, and other engineering plastics.
Material behavior has a direct effect on machining stability. Stainless steel, for example, requires appropriate cutting parameters and tooling to manage heat and work hardening. Aluminum requires attention to tool condition and chip evacuation. Cast iron and ductile iron require suitable tooling and process settings to maintain dimensional consistency while managing abrasive particles.
For production batches, Hehua can provide material spectrum analysis and mechanical property test reports, with material information maintained for traceability. This is important when parts are used in equipment where material consistency is part of the quality requirement.
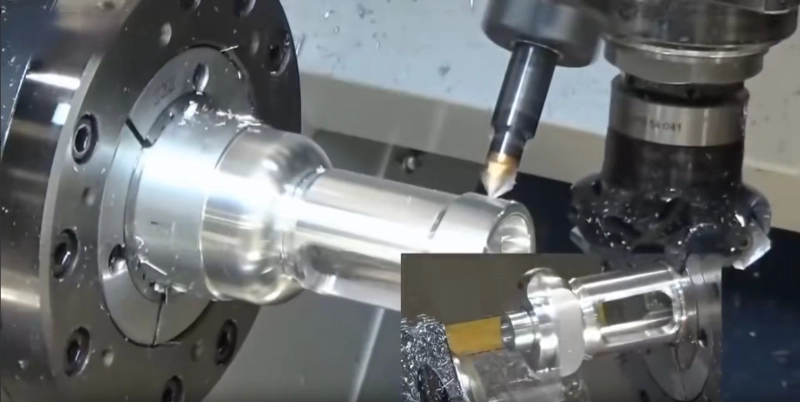
A precision turned component may require additional operations before it is ready for assembly. A shaft may need drilling, tapping, milling, or keyway machining. A valve component may require multiple holes and intersecting passages. A pressure-resistant accessory may combine turned surfaces with precision mounting features.
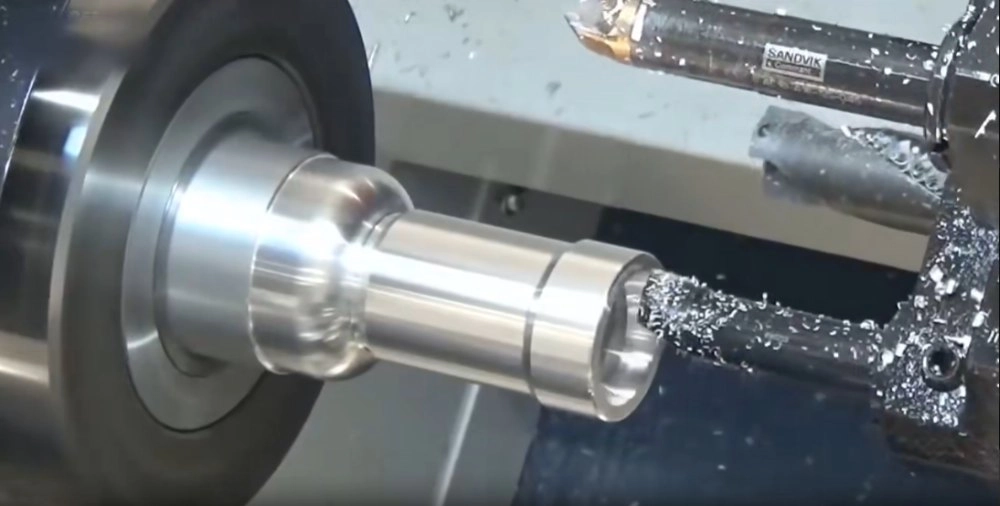
For this reason, Hehua's machining capability includes CNC lathes, vertical and horizontal machining centers, turn-mill composite centers, CNC boring machines, and drill-tap centers.
The company can integrate turning, milling, boring, drilling, reaming, tapping, chamfering, and rolling within its machining workflow. Keeping these operations under controlled production helps reduce the dimensional deviations that can occur when a component moves between multiple suppliers.
For complex parts, this is especially useful because the relationship between different machined surfaces can be just as important as the tolerance of an individual diameter. Maintaining a controlled machining sequence helps preserve positional accuracy and reduces unnecessary secondary handling.
Tight machining tolerance has to be measured, not simply claimed. This is why dimensional inspection is an essential part of precision CNC production.
Hehua uses CMM inspection together with first-article inspection, regular in-process inspection, and final inspection. Key dimensions can receive 100% inspection, with a complete dimensional inspection report provided with shipment when required.
For a component manufactured to a ±0.005 mm turning tolerance, inspection helps confirm whether the actual dimension remains within the specified range. CMM equipment is particularly useful when a component contains multiple critical dimensions, positional relationships, or geometric requirements that are difficult to verify reliably with basic measuring tools alone.
The machining specifications also include milling tolerances of ±0.008 to ±0.03 mm, boring tolerance down to ±0.005 mm, and drilling and tapping tolerance of ±0.02 mm. Surface roughness can range from Ra0.8 to Ra3.2 depending on the application, while flatness can be controlled to ≤0.02 mm/100 mm.
These inspection practices provide a clearer connection between the drawing requirement and the delivered component.
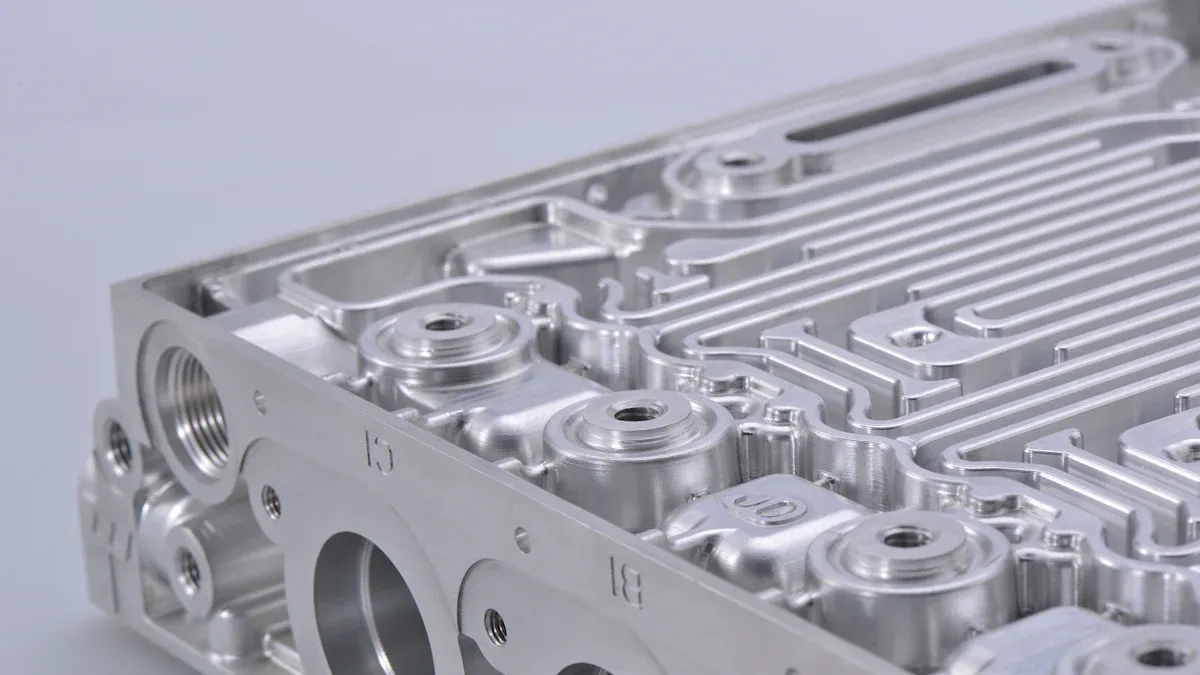
Precision CNC turning is commonly required for components where dimensional fit directly affects equipment operation. Typical applications include bearing seats, sealing flanges, wear-resistant bushings, precision mounting brackets, cylinder blocks, valve blocks, pressure-resistant shells, and other mechanical accessories.
The applications served by Hehua include compressor equipment, construction machinery, pneumatic equipment, automotive components, hydraulic systems, rail transit, wind power equipment, and other industrial machinery.
For pressure-resistant components, dimensional accuracy can work together with material selection, machining quality, and inspection to produce a component suitable for demanding operating conditions. For automotive and high-end equipment applications, consistent production quality is also important when the same part must be supplied repeatedly over an extended production cycle.
Precision machining is not limited to one-off prototype work. A useful CNC machining partner should be able to maintain process consistency when a project moves from sampling to trial production and then to mass production.
Hehua supports rapid sampling within 3–7 days for applicable projects and provides one-on-one engineering support throughout the process. Its production facilities include more than 10 CNC machining centers and a complete range of CNC equipment, supported by in-house casting and forging capabilities.
Monthly production capacity can reach more than 50,000 pieces, allowing the same machining workflow to support both small-batch development and larger production programs. Conventional orders are generally delivered within 15–30 days, while urgent orders can receive prioritized scheduling depending on production conditions.
This production structure is useful for OEM customers who need to move from a validated prototype to stable repeat production without changing the manufacturing process or supplier midway through the project.
Reaching a ±0.005 mm turning tolerance is the result of controlling multiple factors at the same time. Drawing review establishes the machining requirements, material control provides a stable starting point, appropriate CNC equipment and tooling maintain process consistency, and CMM inspection verifies the finished dimensions.
With its machining, inspection, casting, forging, assembly, and surface treatment capabilities,Hehua Machinery Technology (Kunshan) Co., Ltd. provides an integrated manufacturing route for customers requiring custom mechanical parts.
For projects involving precision shafts, bearing seats, sealing components, valve blocks, pressure-resistant accessories, or other close-tolerance turned parts, Lathing services can be combined with complementary CNC processes to meet the complete drawing requirements rather than treating turning as a standalone operation.
By connecting engineering review, CNC production, dimensional inspection, and batch traceability within one workflow, Lathing services can provide a practical solution for custom parts where dimensional consistency matters from the first sample through mass production.


 AddressNo. 66 Xingpu Road, Lujia Town,Kunshan City, Factory Buildings 3 and 4
  en
en
 English
 繁体中文
繁体中文 Italian
 Spanish
 Japanese
 Portuguese
 Korean
 Russian
 French
 German
 Estonian
 Arabic
 Indonesian


 Message