For a new mechanical component, the first few parts often reveal more than a drawing can. They show whether the selected material machines as expected, whether the tolerances are practical, whether the machining sequence works, and whether the finished part can be produced consistently at a larger quantity.
This is why the transition from prototype to mass production can be difficult for custom machined components. A supplier may be able to produce a few samples accurately but struggle to maintain the same quality when production volume increases. For OEM customers, a better approach is to establish the machining process with future production requirements in mind from the beginning.
Lathing services can play an important role in this process, particularly for shafts, bushings, bearing seats, sealing components, flanges, valve components, and other parts with cylindrical or rotational features. When CNC turning is integrated with drawing review, inspection, complementary machining, and production planning, the same manufacturing system can support both small-batch sampling and larger production orders.
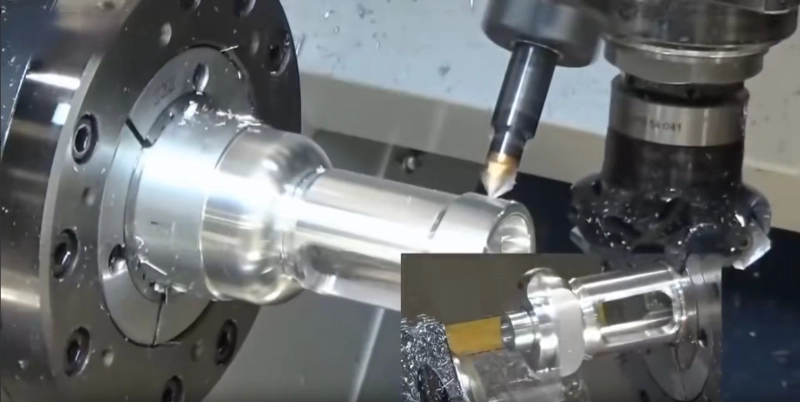
Small-batch sampling is more than producing a few pieces for approval. It provides an opportunity to verify whether the component can actually be manufactured according to the engineering drawing.
During the sampling stage, several practical questions need to be answered. Are the critical dimensions achievable? Can the required surface finish be maintained? Does the material respond properly to the selected cutting process? Are the holes, threads, grooves, and mounting surfaces accessible with the available tooling? Can the machining sequence be repeated without introducing unnecessary variation?
For a new OEM component, identifying these issues before mass production is much easier than correcting them after a large batch has already been scheduled.
At Hehua, applicable projects can receive rapid sampling within 3–7 days. A dedicated engineer can work with the customer during the development stage, reviewing drawings and identifying potential machining risks before production.
This process is particularly useful for non-standard components where the customer's drawing may have been developed primarily from a functional perspective and still require manufacturing optimization.
A machining process that works for five prototype parts may not be the most efficient process for thousands of production pieces.
During prototype production, engineers may prioritize flexibility and quick modification. Once a component enters repeat production, consistency, cycle time, tool life, inspection efficiency, and material availability become increasingly important.
For example, a turned shaft may require several diameters, a threaded section, a groove, and a precise mating surface. The prototype may be produced using a relatively flexible sequence. For larger production quantities, the process can be optimized around stable tooling, repeatable workholding, controlled cutting parameters, and standardized inspection points.
This is where Lathing services become part of a production strategy rather than simply an individual machining operation.
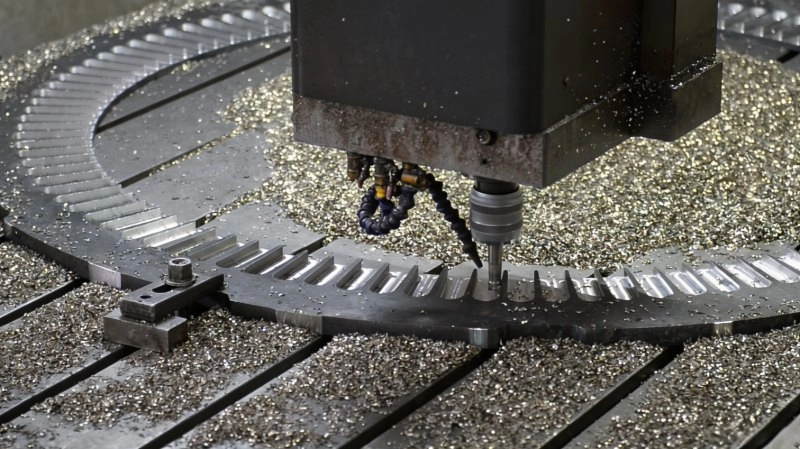
Hehua can combine CNC turning with milling, boring, drilling, reaming, tapping, chamfering, rolling, and other operations. Its equipment includes CNC lathes, vertical and horizontal machining centers, turn-mill composite machining centers, CNC boring machines, and drill-tap centers.
Keeping these operations within one controlled production workflow can reduce unnecessary movement between suppliers and help maintain dimensional relationships between different features.
A practical prototype process starts with the drawing.
Hehua supports 2D CAD files and common 3D formats including STEP, IGS, SolidWorks, and UG. Professional engineers can complete drawing reviews within 24 hours for applicable projects.
The review can identify issues related to tolerance allocation, machining access, hole positioning, wall thickness, tooling direction, and production sequence. Engineers can also provide DFM process optimization to improve manufacturability.
This matters because a drawing can specify a very tight tolerance that is technically achievable but unnecessary for the function of the part. On the other hand, a dimension that looks relatively ordinary may be critical to assembly or sealing performance.
The goal is not simply to make every dimension as accurate as possible. The goal is to produce the required function consistently and efficiently.
For older equipment components, the company also supports reverse engineering from physical samples. This can be useful when original drawings are unavailable or when customers need to reproduce discontinued parts.
CNC turning tolerance at Hehua can reach ±0.005 to ±0.02 mm, depending on the part and its requirements. Milling tolerance can reach ±0.008 to ±0.03 mm, while boring can reach ±0.005 mm. Drilling and tapping tolerance can reach ±0.02 mm.
These figures provide a machining capability range, but actual production requirements should be defined according to the drawing and application.
During sampling, critical dimensions should be identified early. These may include shaft diameters, bore dimensions, sealing grooves, bearing seats, threaded holes, and precision mounting surfaces.
Surface finish can also affect how a component performs. Hehua supports surface roughness from Ra0.8 to Ra3.2 depending on the application, with customized requirements available.
Controlling these parameters during the first sample provides a reference process for subsequent trial production and mass production.
The first approved sample should establish more than visual confirmation. It should provide measurable evidence that the machining process meets the drawing.
Hehua uses CMM inspection for first-article verification and combines it with regular in-process inspection and final inspection. Key dimensions can receive 100% inspection, and dimensional inspection reports can be supplied with shipments.
This approach is valuable when moving from sampling into repeat production because the approved dimensional data becomes a reference for subsequent batches.
For components with several precision features, CMM inspection can also help verify relationships between surfaces and holes rather than checking dimensions in isolation.
Material control is handled in parallel. Depending on project requirements, spectrum analysis reports and mechanical property test reports can be provided for production batches, supporting material traceability throughout the manufacturing process.
Once a prototype has been approved, medium-batch trial production provides another useful checkpoint.
The purpose of trial production is to determine whether the validated prototype process remains stable when more parts are produced. Tool wear, material batch variation, machining sequence, fixture repeatability, inspection frequency, and operator procedures all become more relevant at this stage.
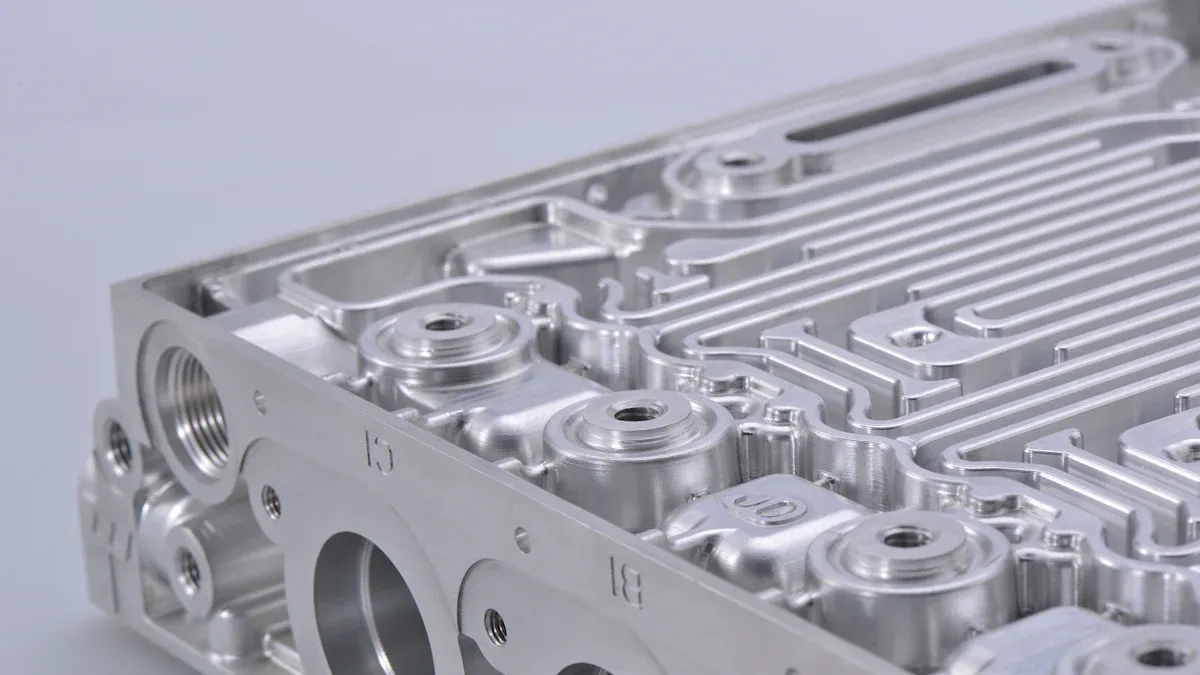
For pressure-resistant mechanical accessories, this stage can be especially important. Components such as compressor accessories, hydraulic valve blocks, sealing flanges, cylinder blocks, and bearing seats may contain several dimensions that need to remain consistent from one part to the next.
Hehua's integrated CNC machining capabilities allow the process to move from sampling to trial production without requiring the component to be transferred to a completely different manufacturing system.
Production planning also has to account for material.
Hehua processes ductile iron, gray cast iron, carbon steel, alloy steel, 304 and 316 stainless steel, aluminum alloys, brass, red copper, and engineering plastics such as POM, nylon, and acrylic.
Different materials require different cutting approaches. Stainless steel may require careful control of heat and work hardening. Aluminum requires suitable tooling and chip management. Cast iron has different cutting characteristics from steel or stainless steel.
For OEM projects, material selection and machining conditions need to remain aligned throughout the production cycle. When material information is properly documented, later batches can be compared against the original requirements rather than being treated as unrelated orders.
One advantage of an integrated manufacturing system is that production can scale without completely rebuilding the process.
Hehua operates more than 10 CNC machining centers and maintains a full range of CNC equipment, together with its own casting and forging workshop. This supports production from blanks through machining and finished components.
Monthly production capacity can reach more than 50,000 pieces, covering small-batch trial orders as well as larger repeat-production requirements.
Conventional orders are generally delivered within 15–30 days, while urgent orders can be scheduled with priority according to production conditions. For export projects, the company can also provide the required customs clearance documentation.
For customers with annual framework orders or recurring replenishment requirements, having an established process from prototype through production helps reduce the need to restart technical validation every time an order quantity changes.
Some machined parts require additional treatment after CNC processing. Depending on the application and material, Hehua can arrange shot blasting, black oxide, anodizing, electrophoresis, Dacromet, powder coating, galvanizing, nickel plating, passivation, and other surface treatments.
Including surface treatment within the overall manufacturing plan can simplify production coordination. It also allows surface treatment requirements to be considered earlier when evaluating dimensions and functional surfaces.
For components used outdoors or in corrosive environments, anti-corrosion requirements should be considered alongside machining and material selection rather than added as an afterthought.
A successful CNC project does not end when the first sample passes inspection. The more important question is whether the same component can be produced repeatedly while maintaining the required dimensions, material specifications, surface quality, and delivery schedule.
At Hehua Machinery Technology (Kunshan) Co., Ltd., the machining process is supported by engineering review, CNC production, CMM inspection, material traceability, surface treatment, and production management. The company operates a plant of more than 17,800 square meters and has over 160 employees. Its quality systems include ISO 9001 and IATF 16949 certification, supporting its work across automotive, rail transit, aerospace, wind power, nuclear power, industrial machinery, semiconductor equipment, and new energy equipment manufacturing.
The company's technical team can support customers from design and development through manufacturing, while its integrated ERP management system covers sales, projects, production, inventory, procurement, and other operational stages.
For OEM customers, this makes the transition from a few approved prototypes to repeat production more manageable. The objective is to establish a machining process that works not only for the first sample, but also for the next batch and the production program that follows.
When the component requires accurate rotational features, controlled tolerances, repeatable quality, and a clear path from sampling to larger production quantities, Lathing services can provide a practical foundation for the entire manufacturing cycle.
From rapid samples to medium-batch validation and mass production, Lathing services become more valuable when CNC turning is supported by engineering review, complementary machining, inspection, material traceability, and controlled production capacity.


 AddressNo. 66 Xingpu Road, Lujia Town,Kunshan City, Factory Buildings 3 and 4
  en
en
 English
 繁体中文
繁体中文 Italian
 Spanish
 Japanese
 Portuguese
 Korean
 Russian
 French
 German
 Estonian
 Arabic
 Indonesian


 Message