When ordering custom machined parts, tolerance is one of the first technical details manufacturers need to clarify. A drawing may specify a general dimensional tolerance, but critical features such as mounting surfaces, holes, sealing grooves, and threaded connections often require much tighter control.
For buyers, the key question is not simply “How accurate can CNC milling be?” The more useful question is: which tolerances actually matter for the function of the finished part?
This distinction is important because applying an unnecessarily tight tolerance to every dimension can make a component harder to manufacture without improving its performance. On the other hand, insufficient control of a critical hole, flat surface, or sealing feature can lead to assembly problems and rework.
With professional Milling services, the machining process can be matched to the functional requirements of each feature, while inspection verifies that the finished part conforms to the drawing.
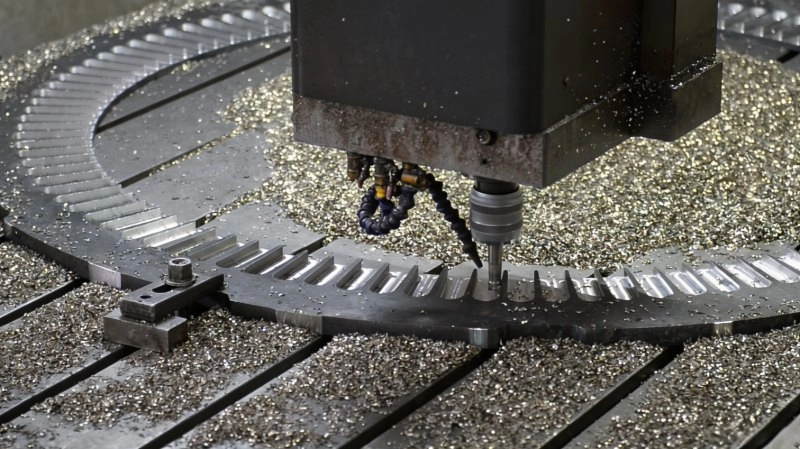
CNC milling tolerance defines the acceptable variation between the dimension specified on a drawing and the dimension achieved during machining.
For example, if a dimension is specified as 20.00 mm with a tolerance of ±0.02 mm, the acceptable range is 19.98–20.02 mm.
However, not every feature on a machined component needs the same tolerance. A non-critical external dimension may tolerate a larger variation, while a precision mounting hole may require much tighter control.
For custom industrial components, engineers normally determine tolerances according to how the part will be assembled and used.
Typical areas requiring closer attention include:
· Precision fit between shafts and holes
· Bearing seats
· Sealing grooves
· Threaded holes
· Precision mounting surfaces
· High-pressure connection features
· Multi-hole positioning
· Flatness of mating surfaces
Understanding these functional requirements allows the machining supplier to select suitable equipment, tools, fixtures, and inspection methods.
The achievable tolerance depends on the material, geometry, machine configuration, tooling, machining sequence, and inspection requirements.
For Milling services provided by Hehua, CNC milling tolerance is specified at approximately ±0.008–±0.03 mm, depending on the component and its machining requirements.
Other stated machining capabilities include CNC turning tolerance of ±0.005–±0.02 mm, boring tolerance of ±0.005 mm, and drilling or tapping tolerance of ±0.02 mm.
These numbers should not be treated as a universal tolerance for every feature. Instead, they provide a useful reference when discussing the machining requirements of a specific drawing.
For example, a valve block may require tighter control of internal hole locations and sealing surfaces than its external dimensions. A mounting bracket may place greater importance on the position and flatness of its mounting faces.
A good machining supplier should therefore review the complete drawing before confirming the production process.
Hole diameter and hole location are often critical for mechanical assemblies.
A hole may be used for a bearing, shaft, fastener, hydraulic connection, or locating pin. Even when the diameter itself is within tolerance, an incorrect hole position can prevent the component from assembling correctly.
For parts containing multiple holes, the relationship between holes can be just as important as the individual dimensions.
This is particularly relevant to hydraulic valve blocks, pneumatic components, compressor accessories, and other industrial parts containing complex internal or external hole systems.
Sealing features require careful control because their dimensions directly affect how components contact sealing elements.
If a groove is too deep, too shallow, too wide, or incorrectly positioned, the final assembly may not achieve the intended sealing performance.
For pressure-resistant components, this becomes especially important because the sealing surface may operate under significant working pressure.
Flatness and surface finish are often overlooked when buyers focus only on dimensional tolerance.
Hehua specifies flatness capabilities of ≤0.02 mm/100 mm, with surface roughness generally controllable within Ra0.8–Ra3.2 depending on the application.
A mounting face that is dimensionally correct but insufficiently flat may still cause assembly problems. The required surface condition therefore needs to be included in the drawing and machining discussion.
Threaded holes require control of both dimensional accuracy and thread quality.
For a component that connects to another pressure-bearing assembly, incorrect thread dimensions can affect installation, engagement depth, and connection reliability.
Drilling and tapping requirements should therefore be considered together rather than treated as isolated operations.
Tolerance cannot be separated from material.
Hehua processes ductile iron, gray cast iron, carbon steel, alloy steel, 304/316 stainless steel, aluminum alloys, brass, copper, POM, nylon, acrylic, and other engineering plastics.
Different materials respond differently to cutting forces, heat, vibration, and tool wear.
For example, stainless steel can generate considerable cutting heat and work hardening if machining parameters are not properly controlled. Cast materials may require different tooling and chip-management strategies. Aluminum generally allows different cutting conditions from steel, while engineering plastics can require attention to deformation and thermal expansion.
For this reason, a tolerance stated on a drawing is only one part of the machining requirement. The material grade and component geometry also need to be considered when establishing the process.
A common mistake in custom machining projects is specifying very tight tolerances for dimensions that do not affect function.
Suppose a component has twenty external dimensions, but only four directly affect assembly. Applying an unnecessarily tight tolerance to all twenty dimensions can increase process difficulty and inspection requirements without creating a meaningful improvement in the finished product.
A better approach is to identify critical-to-function dimensions first.
For example:
A bearing seat may need close dimensional control.
A sealing groove may require specific width, depth, and surface requirements.
A mounting face may require strict flatness.
A non-functional exterior dimension may be acceptable with a more conventional tolerance.
This functional approach allows the machining process to focus resources where they matter most.
Machining accuracy should be confirmed through appropriate measurement rather than assumed from machine capability.
Coordinate Measuring Machines, or CMMs, are particularly useful for complex components with multiple precision features. They can measure dimensional relationships, hole positions, surfaces, and other geometric characteristics according to the inspection requirements.
Hehua's quality process includes first-article CMM inspection, regular in-process inspection, and 100% inspection of key dimensions when required. A complete dimensional inspection report can be provided with shipment.
This is useful for OEM customers because the inspection data provides a record that can be compared directly with the engineering drawing.
For a newly developed component, first-article inspection can also reveal whether the selected machining sequence is appropriate before production moves into larger quantities.
Good dimensional control begins before machining.
Hehua supports 2D CAD and mainstream 3D formats such as STEP, IGS, SolidWorks, and UG. Its engineering team can review drawings within 24 hours to identify machining risks and recommend suitable processing methods.
This review may identify issues such as:
· Difficult tool access
· Unnecessarily tight tolerances
· Complex machining sequences
· Difficult-to-measure features
· Potential deformation
· Features requiring multiple machining operations
For OEM customers, resolving these issues during design review is generally more practical than discovering them after production has started.
Hehua also supports reverse engineering from physical samples, which can be useful for replacement parts, imported-component localization, and reproduction of components used in older equipment.
Many custom machined components cannot be completed through milling alone.
A complex part may require milling, turning, boring, drilling, reaming, tapping, chamfering, and other operations. Moving a component between multiple unrelated suppliers can introduce additional positioning and process-control variables.
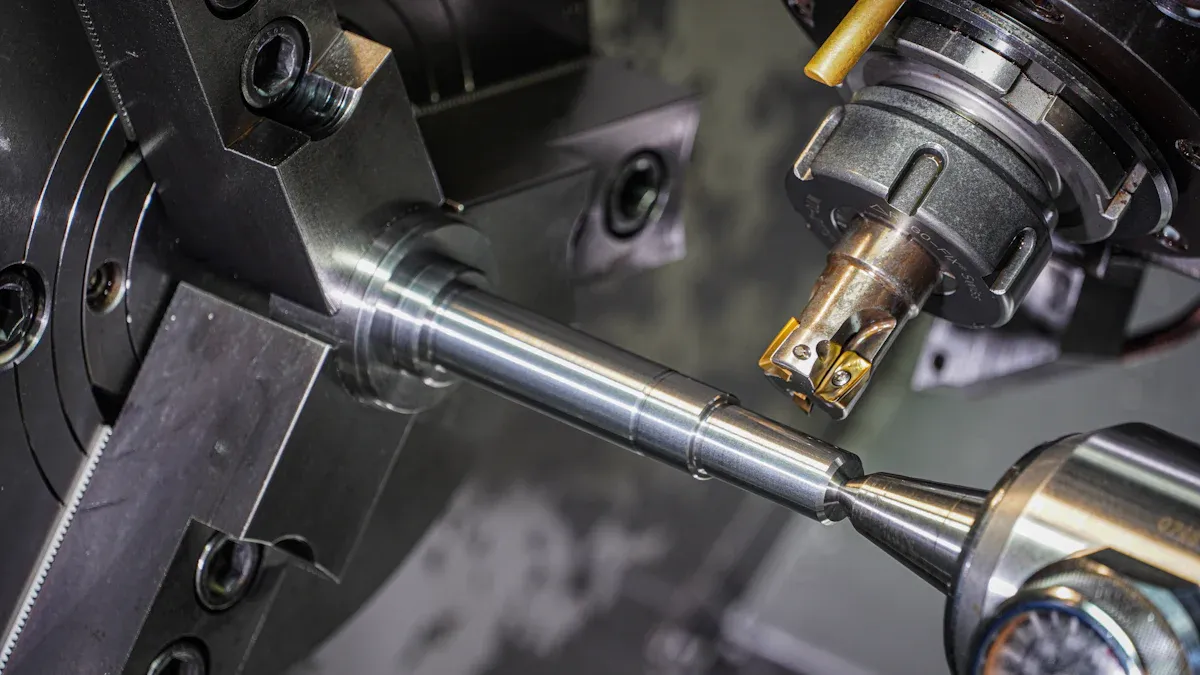
Hehua operates vertical and horizontal CNC machining centers, turn-mill composite machining centers, CNC lathes, CNC boring machines, and drill-tap centers. This allows different machining processes to be coordinated within one production system.
For components with interconnected precision features, keeping the machining process under coordinated control can help maintain dimensional relationships and reduce unnecessary outsourcing.
The company's Milling services are therefore positioned as part of a broader CNC precision machining capability rather than an isolated milling operation.
Not every component requires the same inspection plan.
For standard industrial parts, routine dimensional inspection may be sufficient. For high-pressure or safety-critical components, additional verification may be appropriate.
Hehua operates an ISO 9001 quality management system and controls the process from incoming material inspection through first-article inspection, in-process inspection, final inspection, and finished-product verification.
For key pressure-bearing parts, ultrasonic testing or magnetic particle testing can also be provided according to project requirements.
Material traceability is supported through spectrum analysis and mechanical property test reports for material batches.
This becomes particularly valuable when machined components are used in high-pressure equipment, automotive systems, construction machinery, pneumatic equipment, or other demanding applications.
When requesting a CNC milling quotation or production review, buyers should provide more than a basic 3D model.
A complete drawing should ideally identify:
1. Material and material grade
2. Critical dimensional tolerances
3. Hole and thread requirements
4. Flatness requirements
5. Surface roughness
6. Sealing or pressure-bearing features
7. Critical mounting interfaces
8. Required inspection documentation
9. Surface-treatment requirements
This information allows the manufacturer to evaluate the component realistically and select an appropriate machining and inspection process.
For projects involving prototypes, Hehua supports rapid sampling, with typical sampling completed within 3–7 days. The company also provides dedicated engineering support and DFM process optimization during project development.
When comparing CNC machining suppliers, tolerance numbers alone are not enough.
A supplier should be able to explain how the specified tolerance will be achieved, which machining process will be used, how critical features will be inspected, and how consistency will be maintained during production.
Hehua Machinery Technology (Kunshan) Co., Ltd. has more than 10 CNC machining centers and supports production from blank casting or forging through CNC machining, inspection, surface treatment, and assembly. The company serves industries including automotive, rail transit, aerospace, wind power, nuclear power, industrial machinery, new energy equipment, and semiconductor equipment manufacturing.
With a plant covering more than 17,800 square meters and a professional technical team, Hehua supports both small-batch development and mass production. Its quality systems include ISO 9001 and IATF 16949 certification, helping provide structured quality control for different industrial applications.
Ultimately, the right CNC milling tolerance is the one that reliably supports the function of the finished component. By connecting drawing review, material selection, machining strategy, in-process control, and CMM inspection, Milling services can deliver custom parts with predictable dimensional performance rather than simply targeting the smallest possible tolerance.


 AddressNo. 66 Xingpu Road, Lujia Town,Kunshan City, Factory Buildings 3 and 4
  en
en
 English
 繁体中文
繁体中文 Italian
 Spanish
 Japanese
 Portuguese
 Korean
 Russian
 French
 German
 Estonian
 Arabic
 Indonesian


 Message