When designing metal parts for industrial equipment, a small dimensional deviation can create problems later in production. Holes may not align with mounting points, enclosure panels may leave uneven gaps, and parts that appear acceptable individually may not fit together during assembly. These issues are especially important when working with stainless steel and aluminum sheet metal, where material properties and part geometry can influence the final result.
Understanding the factors behind Laser Cutting tolerances helps engineers prepare more practical drawings, select suitable materials, and establish realistic inspection requirements before production begins. For OEM buyers, this knowledge also makes it easier to communicate technical expectations with a sheet metal fabrication partner.
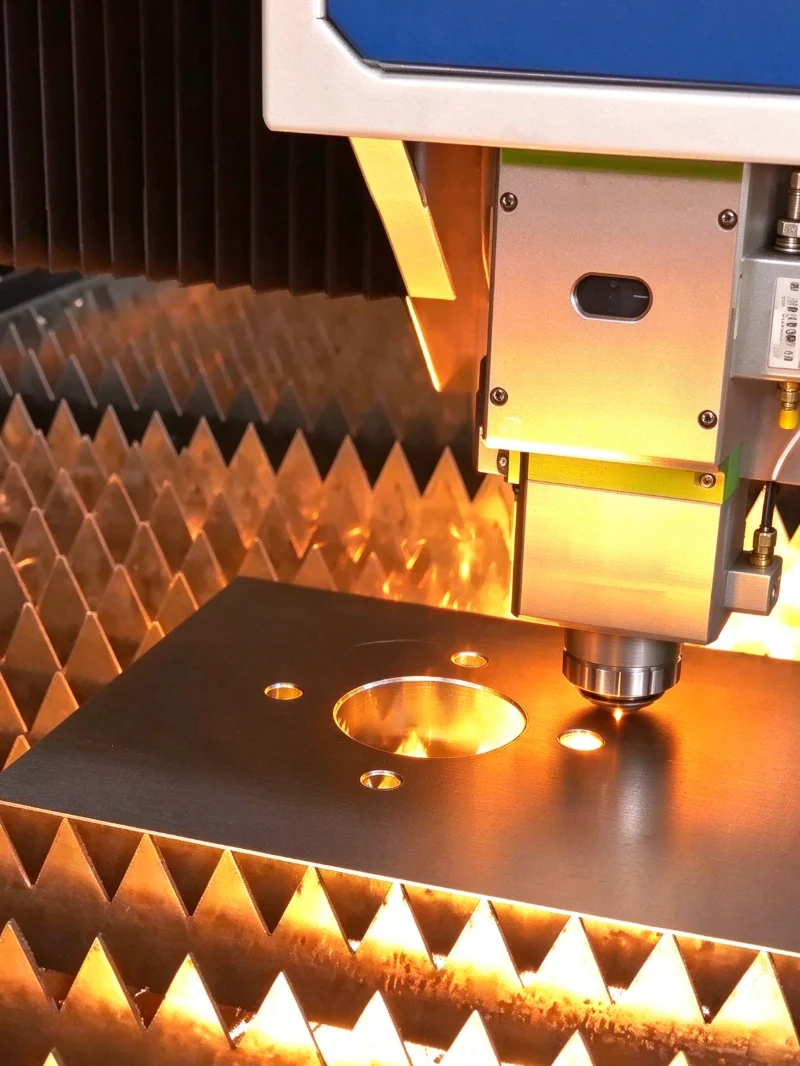
Laser cutting tolerance refers to the permitted difference between a dimension specified on an engineering drawing and the actual dimension of the finished part. It determines how closely a cut edge, hole, slot, or external profile must match the design.
For example, if a drawing specifies a dimension of 100 mm with a tolerance of ±0.05 mm, the acceptable measured dimension would range from 99.95 mm to 100.05 mm. Whether this tolerance is appropriate depends on the function of the feature, the material, the sheet thickness, and the cutting conditions.
Not every feature requires the same level of precision. A mounting hole that locates a critical component may need tighter control than an external edge covered by another panel. Applying unnecessarily tight tolerances to every dimension can complicate manufacturing and inspection without improving the finished product.
A practical drawing should identify critical dimensions clearly and distinguish them from general dimensions. This allows the engineering and production teams to focus inspection resources on the features that matter most to fit, function, and assembly.
Stainless steel and aluminum are both widely used in industrial sheet metal fabrication, but their physical properties create different processing considerations.
Stainless steel is valued for its corrosion resistance, strength, and durability. Grades such as 304 and 316 are commonly selected for equipment enclosures, protective covers, and components exposed to demanding operating environments. During laser cutting, the cutting parameters must be matched to the material grade and thickness to achieve a clean edge and consistent dimensional results.
Aluminum is lighter and offers useful corrosion resistance and thermal conductivity. It is often selected for lightweight housings, structural panels, brackets, and equipment components where reducing mass is important. Its thermal characteristics and surface condition influence the cutting process, so settings suitable for stainless steel should not automatically be applied to aluminum.
For both materials, accuracy depends on more than the laser itself. Sheet flatness, thickness consistency, material condition, cutting speed, heat input, part geometry, and the stability of the production setup can all affect the finished dimensions.
At Hehua Machinery Technology (Kunshan) Co., Ltd., material selection and drawing requirements are considered as part of the wider sheet metal manufacturing process. Matching the cutting method to the material and component design helps establish a more reliable starting point for subsequent bending, welding, and assembly.
Sheet thickness is one of the first factors engineers should consider when defining laser cutting requirements. Hehua's sheet metal processing capabilities cover thicknesses from 0.5 mm to 12 mm, including cold rolled steel, galvanized steel, stainless steel, and aluminum sheet.
However, a processable thickness range does not mean that every part within that range will achieve the same tolerance. Thin sheets can be more susceptible to movement or distortion during handling, while thicker sheets may require different cutting parameters to maintain edge quality and dimensional consistency.
Part geometry also matters. Long, narrow components, closely spaced holes, small slots, sharp internal corners, and intricate profiles can present different challenges from simple rectangular panels. Features positioned close together may be affected by heat accumulation, while narrow sections can be more sensitive to deformation.
When preparing a drawing, engineers should consider the relationship between sheet thickness and feature size. Hole diameters, slot widths, corner radii, and distances between adjacent features should be reviewed against the intended manufacturing process rather than specified independently.
For complex parts, an engineering review before production can identify potential cutting and forming issues. Adjusting a feature's position or geometry at the design stage may be more effective than trying to correct a dimensional problem after the parts have been manufactured.
Hehua's stated laser cutting dimensional tolerance capability is ±0.03 to ±0.05 mm, depending on the component and applicable processing conditions. This provides a useful reference for projects requiring close dimensional control.
The final tolerance should nevertheless be confirmed for the actual drawing. Material type, thickness, overall part size, contour complexity, feature location, and inspection method can influence whether a particular requirement is practical.
It is also important to distinguish laser cutting tolerances from the tolerances of a complete fabricated assembly. A flat panel may meet its specified dimensions after cutting, but subsequent bending, welding, and assembly can introduce additional dimensional variation.
For instance, an equipment enclosure may contain multiple mounting holes and bent flanges. The hole positions must align with the mating components, while the flange angles and overall dimensions must remain within the assembly requirements. Meeting the cutting tolerance alone does not guarantee that the complete enclosure will fit correctly.
This is why tolerance planning should consider the full manufacturing sequence. For parts that require several operations, the drawing review should identify critical interfaces and establish how each process contributes to the final dimensions.
Inspection verifies whether the finished part meets the requirements defined on the engineering drawing. The appropriate method depends on the size of the component, the complexity of its geometry, and the importance of the dimensions being checked.
Common inspection activities for laser-cut sheet metal parts include:
l Checking external dimensions and overall length or width against the drawing.
l Measuring hole diameters, slot widths, and distances between critical features.
l Examining cut edges for burrs, irregularities, and visible defects.
l Verifying material thickness and confirming that the supplied material matches the specified grade.
l Reviewing critical dimensions again after bending or other operations when they affect final assembly.
For complex components, coordinate measuring machine (CMM) inspection can help verify multiple dimensions against the engineering drawing. First-article inspection is particularly useful when introducing a new part or changing its design because it allows the team to identify dimensional issues before proceeding with a larger production run.
Hehua's sheet metal quality control process includes first-article dimensional inspection, in-process checks, and inspection of key bending dimensions. Dimension reports and appearance inspection records can support customer acceptance requirements.
The inspection plan should be agreed upon before production, especially for parts with tight tolerances or demanding assembly interfaces. Clear requirements reduce uncertainty about how dimensions will be measured and which results determine acceptance.
Laser cutting is often only the first stage in producing a finished sheet metal component. After cutting, parts may undergo CNC bending, stamping, riveting, welding, deburring, and surface treatment before final assembly.
Each operation can affect dimensions or appearance. Bending introduces springback, which can influence flange angles and overall dimensions. Welding can cause localized heat distortion, particularly when several components are joined into an enclosure or structural assembly. Surface finishing may also affect appearance, edge coverage, or the fit of closely matched components.
For this reason, critical dimensions should be evaluated in the context of the finished part rather than only at the cutting stage. A mounting hole located near a bend, for example, may require particular attention because the bending operation can affect the surrounding geometry.
Hehua supports integrated sheet metal fabrication, including laser cutting, CNC bending, riveting, welding, assembly, and surface treatments such as powder coating, brushing, and anodizing. Coordinating these operations helps keep manufacturing requirements aligned throughout the production process.
When requesting a quotation, buyers should provide the latest engineering drawings, identify critical dimensions, specify material and thickness, and describe any surface finish or assembly requirements. Three-dimensional files in STEP or IGES formats can also help engineers understand complex geometries and review potential manufacturing issues.
A clear drawing gives the manufacturer a practical basis for evaluating feasibility, planning production, and inspecting the finished parts. Before releasing a design, engineers should check that the material grade and thickness are specified, critical dimensions are clearly identified, and the required tolerances reflect actual functional needs.
It is equally important to consider how the part will be assembled. Mounting interfaces, mating panels, fastener locations, and bend positions should be reviewed together. Where multiple parts form a larger assembly, checking the relationship between individual components can prevent problems that would not be apparent from inspecting each part separately.
For new projects, prototype production offers an opportunity to verify dimensions and assembly fit before committing to a larger batch. Any changes identified during this stage can be incorporated into the drawings and manufacturing plan, reducing the likelihood of repeated adjustments during mass production.
Hehua Machinery Technology (Kunshan) Co., Ltd. provides sheet metal fabrication services for industrial machinery, automotive components, rail transit, aerospace, new energy equipment, and other high-end manufacturing applications. Supported by a professional technical team and certified quality management systems, the company works with customers on drawing review, component manufacturing, dimensional inspection, and integrated production requirements.
Selecting the right tolerance starts with understanding how a component will function, which dimensions are critical, and how the material and subsequent manufacturing operations may affect the finished result. Stainless steel and aluminum parts should be evaluated according to their actual geometry and production conditions rather than relying on a single tolerance figure for every application.
For projects involving custom enclosures, mounting brackets, protective housings, or precision sheet metal components, Laser Cutting can provide the initial profiles needed for a coordinated fabrication process. Sharing your drawings, material specifications, thickness requirements, and critical dimensions allows the manufacturing team to assess feasibility and recommend a suitable production approach.
With integrated sheet metal processing and dimensional quality control, Hehua Machinery Technology (Kunshan) Co., Ltd. supports customers from prototype development through batch production, helping align cutting accuracy with the requirements of the finished component.


 AddressNo. 66 Xingpu Road, Lujia Town,Kunshan City, Factory Buildings 3 and 4
 en
 English
 繁体中文
 Italian
 Spanish
 Japanese
 Portuguese
 Korean
 Russian
 French
 German
 Estonian
 Arabic
 Indonesian




 Message